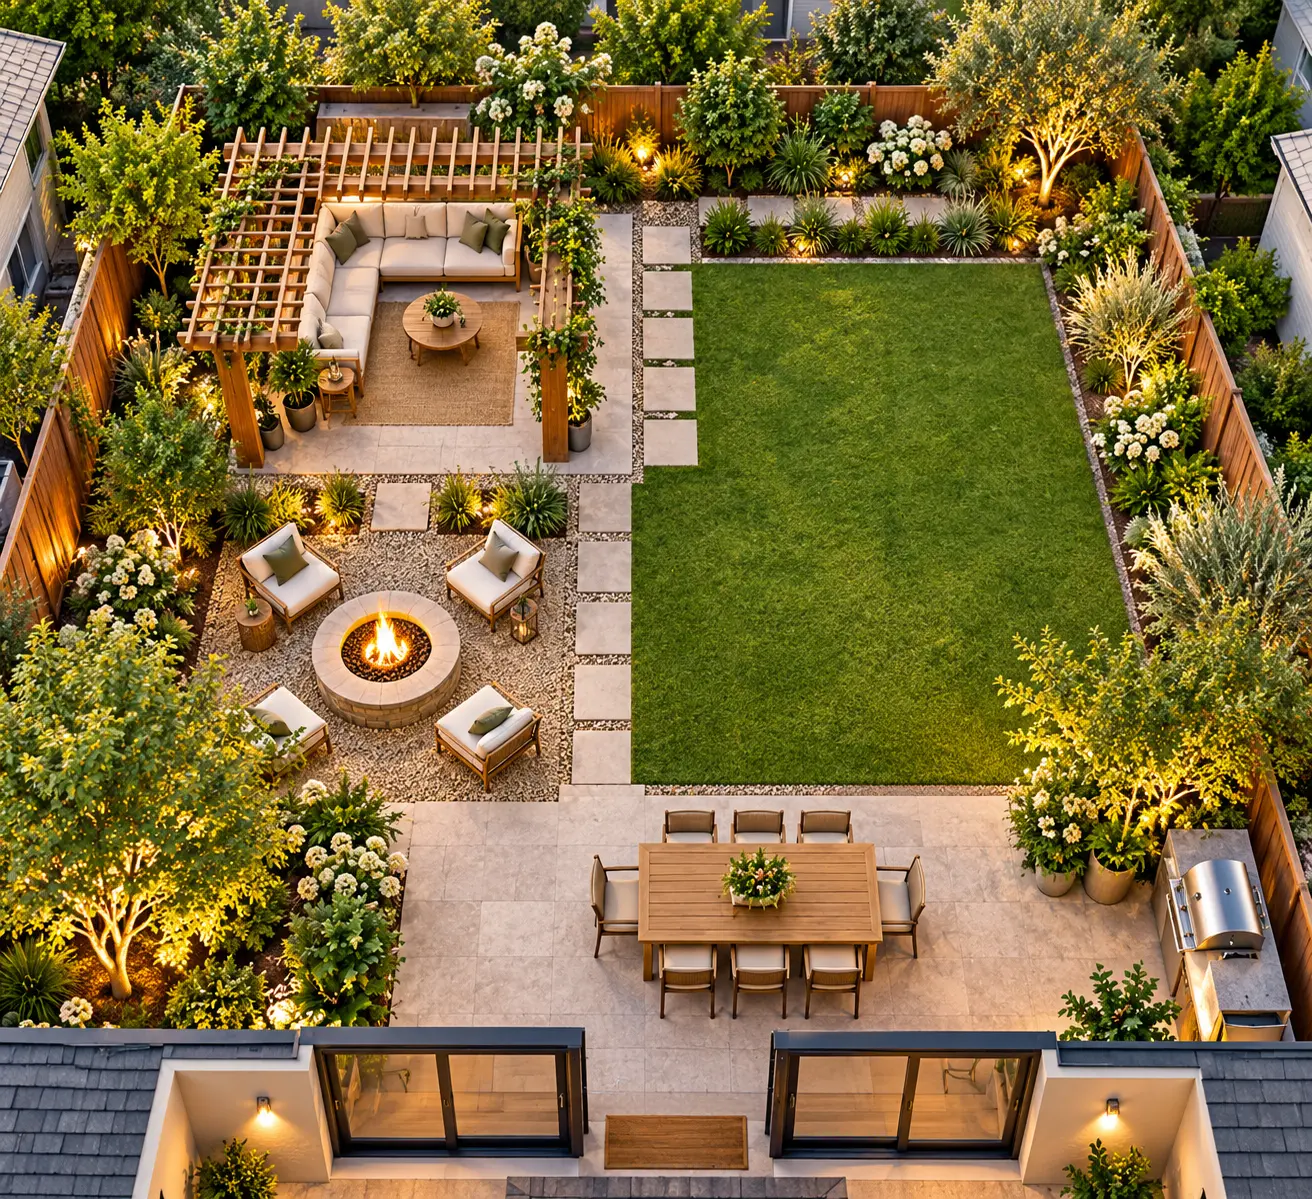
A 30×40 backyard design gives you 1,200 square feet of outdoor space to work with, which is enough to create a beautiful and functional retreat without installing a swimming pool. With the right layout, you can enjoy a comfortable outdoor living area, a dedicated dining space, a cozy fire pit, and an open lawn—all within the same backyard.
The key is deciding how to divide the space so that each feature has a purpose without making the yard feel crowded.
In this backyard design, we’re combining entertaining areas with an open lawn and attractive landscaping. We’ll walk through the proposed layout, explore how each area works, and show multiple perspectives of the same design to help you visualize the finished space.
Table of Contents
The 30×40 Backyard Layout at a Glance
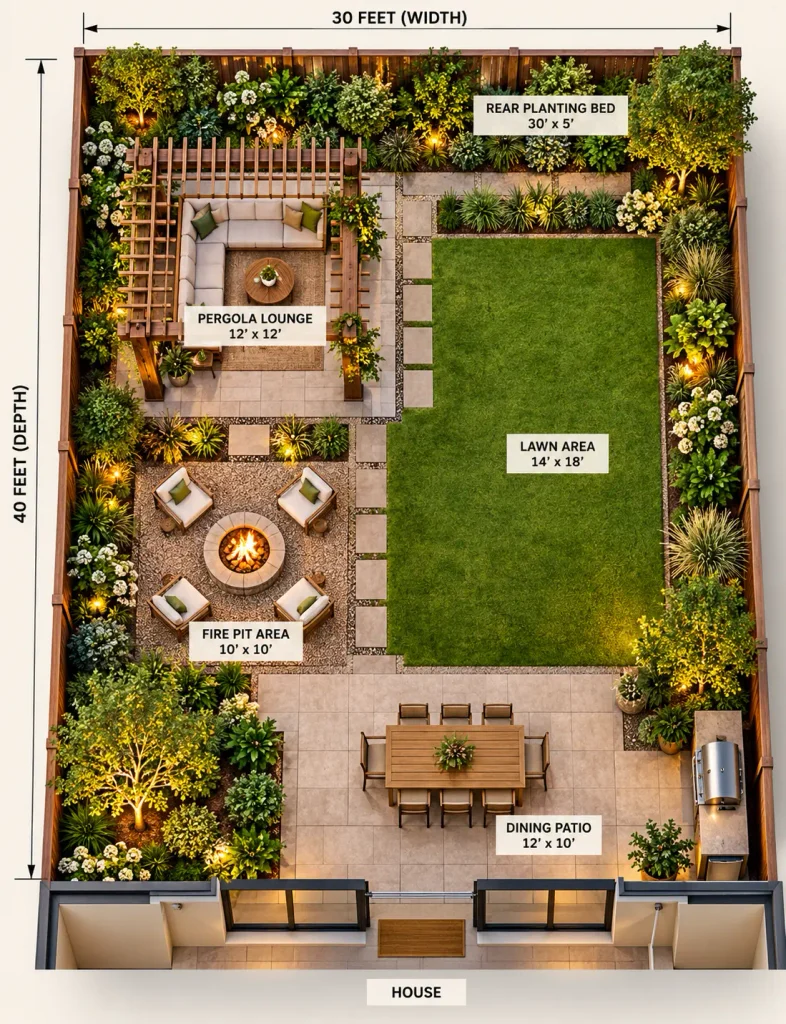
This design assumes a rectangular backyard measuring 30 feet wide and 40 feet deep, with the house positioned along the 30-foot side.
The goal is to create a balanced backyard that works for everyday relaxation, outdoor meals, entertaining friends, and enjoying a little green space.
The proposed layout includes:
- A covered pergola lounge toward the back-left corner
- An open lawn in the center-right portion of the yard
- A comfortable fire pit seating area on the left
- An outdoor dining patio close to the house
- Planting beds and greenery around the perimeter
Rather than placing everything against the house, this design distributes activities throughout the yard, encouraging people to use the entire outdoor space.
A Complete Look at the Backyard Design
From above, the backyard is organized into several connected outdoor spaces. The patio provides an easy transition from the house, while the pergola creates a separate destination farther into the yard.
The lawn keeps the center of the backyard feeling open, and the fire pit adds another place to gather without requiring a large outdoor structure.
Natural materials help tie the design together. Light-colored pavers, a wood pergola, comfortable neutral furniture, and layered greenery create a warm, inviting atmosphere.
1. Create a Comfortable Pergola Lounge
A pergola gives the backyard a dedicated outdoor living area without requiring a fully enclosed structure.
In this design, the pergola sits toward the back-left portion of the yard. This placement creates a cozy destination away from the house while leaving the central lawn open.
A comfortable sectional or a combination of outdoor chairs and a sofa can make the space feel like an extension of the living room. Add a weather-resistant rug, a low coffee table, and soft cushions to complete the look.
For shade, consider a pergola with adjustable louvers, a retractable canopy, or climbing plants, depending on your climate and maintenance preferences.
Design tip: Keep the furniture arrangement compact enough to allow comfortable movement around the seating area.
2. Keep an Open Lawn for Flexibility
One of the biggest advantages of designing a backyard without a pool is the opportunity to preserve more usable green space.
The lawn in this layout occupies the center-right portion of the yard, providing visual breathing room between the entertaining areas.
It can serve several purposes throughout the year, including casual outdoor games, space for pets, children’s activities, or simply an attractive view from the house.
A clean rectangular lawn is also easier to maintain than several small patches of grass separated by walkways and planting beds.
Homeowners who want to reduce water use or maintenance can consider a smaller lawn, climate-appropriate turf, or a carefully selected artificial grass surface.
3. Add a Dedicated Fire Pit Seating Area
A fire pit creates a natural gathering place and makes the backyard more inviting during cooler evenings.
For this design, the fire pit sits on the left side of the yard between the house and pergola. This creates a second entertaining zone without competing with the main lounge.
A circular fire feature surrounded by comfortable outdoor chairs provides an informal setting for conversation.
Choose paving materials that complement the nearby patio and pergola so the separate areas feel connected.
Before installing a fire feature, verify local fire regulations, manufacturer clearance requirements, and safe distances from structures, fences, vegetation, and overhead coverings.
4. Position the Outdoor Dining Patio Near the House
Outdoor dining works best when it’s convenient to carry food, drinks, and dishes between the kitchen and backyard.
That’s why this design places the dining patio close to the house.
A table for four to six people can create a practical dining space without taking over the entire backyard. A simple umbrella or shade sail can provide relief from direct sunlight when needed.
Using the same or complementary pavers throughout the dining and fire pit areas helps create a unified design.
Design tip: Consider where the back door opens and how people will walk between the house, dining table, lawn, and pergola. Good circulation is just as important as the size of each feature.
5. Use Landscaping to Soften the Backyard Boundaries
Perimeter landscaping can make a rectangular backyard feel more natural and welcoming.
Instead of filling the center of the yard with planting beds, this design uses greenery along the fences and around the edges of the entertaining spaces.
A mix of ornamental grasses, flowering shrubs, and compact trees adds texture and seasonal interest.
For additional privacy, consider appropriately sized screening plants or trellises along the rear fence. Select plants based on your local climate, available sunlight, and mature growth size.
Layering plants of different heights creates depth without sacrificing too much usable space.
What Does the Backyard Look Like From the House?
The view from the house is an important part of any backyard design.
In this layout, the dining patio creates a welcoming transition to the outdoors. Beyond it, the open lawn provides a sense of space, while the pergola and fire pit introduce inviting destinations farther into the yard.
The goal is to avoid making the backyard feel like a collection of disconnected features.
How the Design Looks From the Back of the Yard
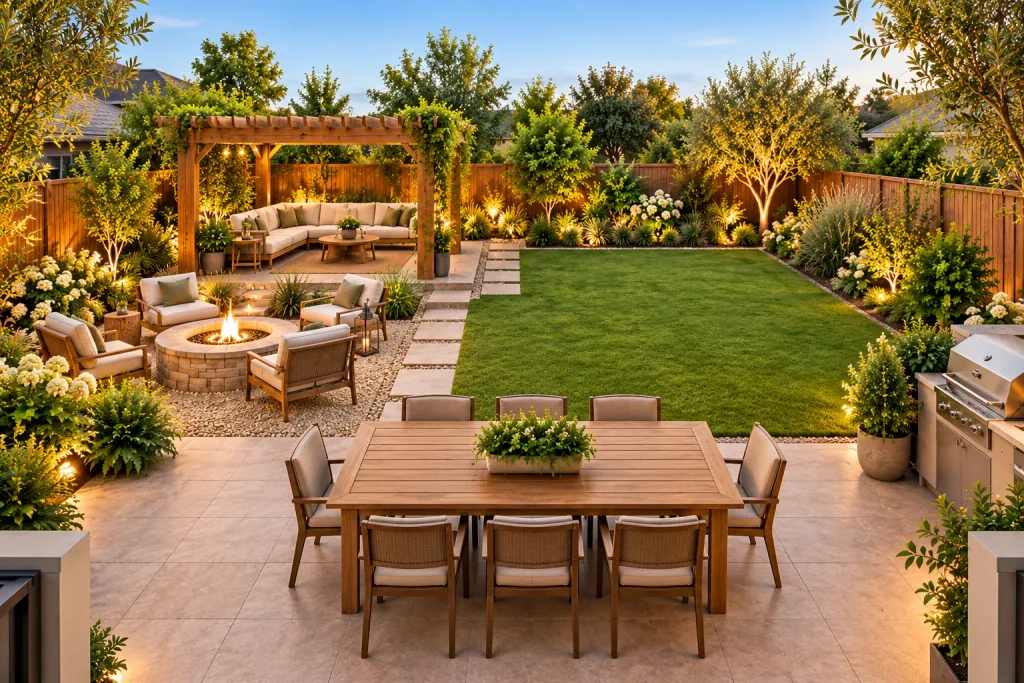
Looking back toward the house gives a different perspective on how the outdoor spaces relate to one another.
From this angle, the pergola lounge feels like its own retreat, while the fire pit and dining areas remain connected to the rest of the backyard.
The open lawn helps maintain clear sightlines across the space.
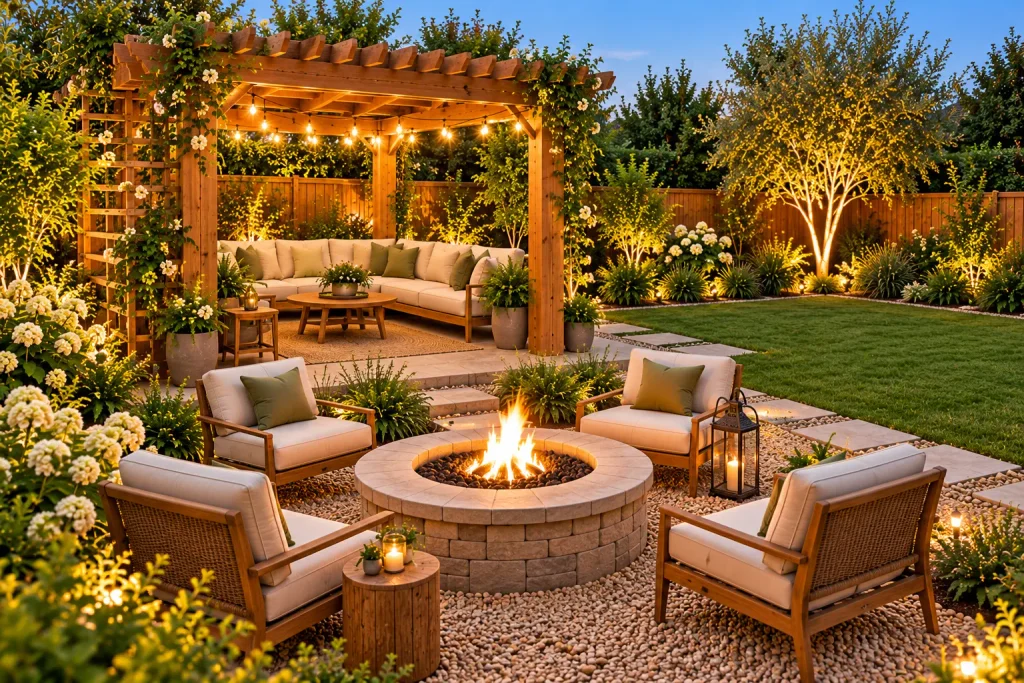
A Closer Look at the Outdoor Entertaining Areas
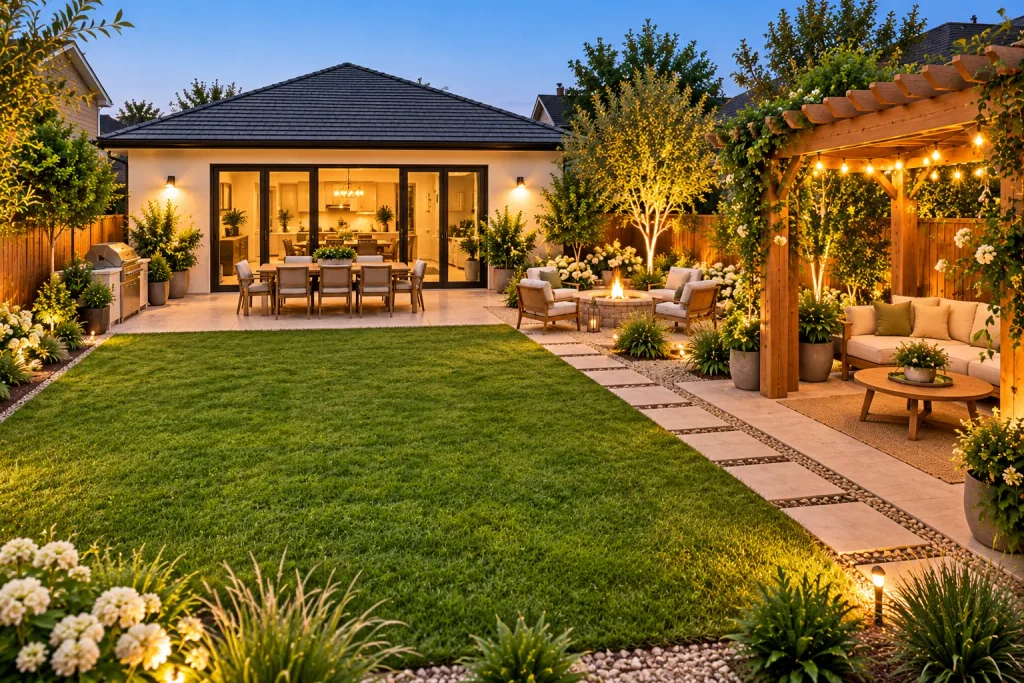
The pergola and fire pit are the defining features of this backyard design.
Together, they create two different experiences: a shaded lounge for relaxing during the day and a cozy gathering area for evenings.
Keeping the materials and furniture styles consistent helps the spaces feel like parts of one thoughtfully designed backyard.
Outdoor lighting can make a major difference here. Consider subtle pathway lighting, warm accent lights around planting beds, and appropriate lighting in the pergola.
How Much Space Do You Need for Each Feature?
A successful 30×40 backyard layout depends on more than fitting individual features inside the property boundaries. The design must also allow people to move comfortably between them.
Here are preliminary planning dimensions for the main features in this concept:
| Backyard feature | Approximate planning size |
|---|---|
| Pergola lounge | 12 × 12 feet |
| Outdoor dining area | 12 × 10 feet |
| Fire pit seating zone | 10 × 10 feet |
| Open lawn | Approximately 14 × 18 feet |
| Landscaping | Perimeter beds sized around the final layout |
These measurements are approximate planning dimensions intended to illustrate how different backyard features might fit within a 30×40-foot space. The overhead image is a conceptual layout rather than a precisely scaled construction drawing. Actual dimensions, walking clearances, setbacks, drainage, and installation requirements should be verified for your property before beginning a project.
The dimensions of the backyard itself—30 feet by 40 feet—represent the assumed planning area. Actual usable space may be reduced by easements, drainage requirements, utilities, or local building restrictions.
Tips for Making a 30×40 Backyard Feel Bigger
Even though 1,200 square feet offers plenty of possibilities, careful planning can help the yard feel more spacious.
Keep the center open. Concentrating larger features toward the edges of the backyard preserves a sense of openness.
Use consistent materials. Repeating similar pavers, wood tones, and furniture colors helps the design feel cohesive.
Choose appropriately sized furniture. Oversized sectionals and dining tables can make smaller entertaining areas feel cramped.
Create clear walking routes. Avoid placing furniture or landscaping where people naturally need to walk.
Use vertical landscaping. Trellises, narrow screening plants, and climbing greenery can add interest without occupying large areas of the yard.
Think about lighting. A combination of ambient, task, and accent lighting makes the backyard more useful after sunset.
Is a 30×40 Backyard Big Enough Without a Pool?
Absolutely. A 30×40 backyard can accommodate multiple outdoor living features when the layout is carefully planned.
Skipping a swimming pool leaves more flexibility for a lawn, entertaining spaces, landscaping, and future changes.
It can also eliminate the maintenance and operating costs associated with a pool, although patios, pergolas, landscaping, and fire features still require their own upkeep.
The best design ultimately depends on how you want to spend time outdoors.
If entertaining is your priority, you might expand the patio and pergola. If you have children or pets, you may prefer a larger lawn. If gardening is your favorite activity, you could replace part of the grass with planting beds.
Final Thoughts
A 30×40 backyard doesn’t need a swimming pool to feel like a complete outdoor retreat.
By combining a comfortable pergola lounge, a dedicated fire pit, a convenient dining patio, and an open lawn, this design offers a practical balance between relaxation and entertaining.
The most important lesson is to give each area a purpose while preserving enough open space and clear walking routes to make the backyard comfortable to use.
For more inspiration, explore our small backyard ideas, patio ideas, and outdoor living ideas.
This is a conceptual landscape design intended for inspiration and preliminary space planning. Final dimensions, drainage, foundations, structural requirements, utilities, fire safety, and local regulations should be verified before construction.