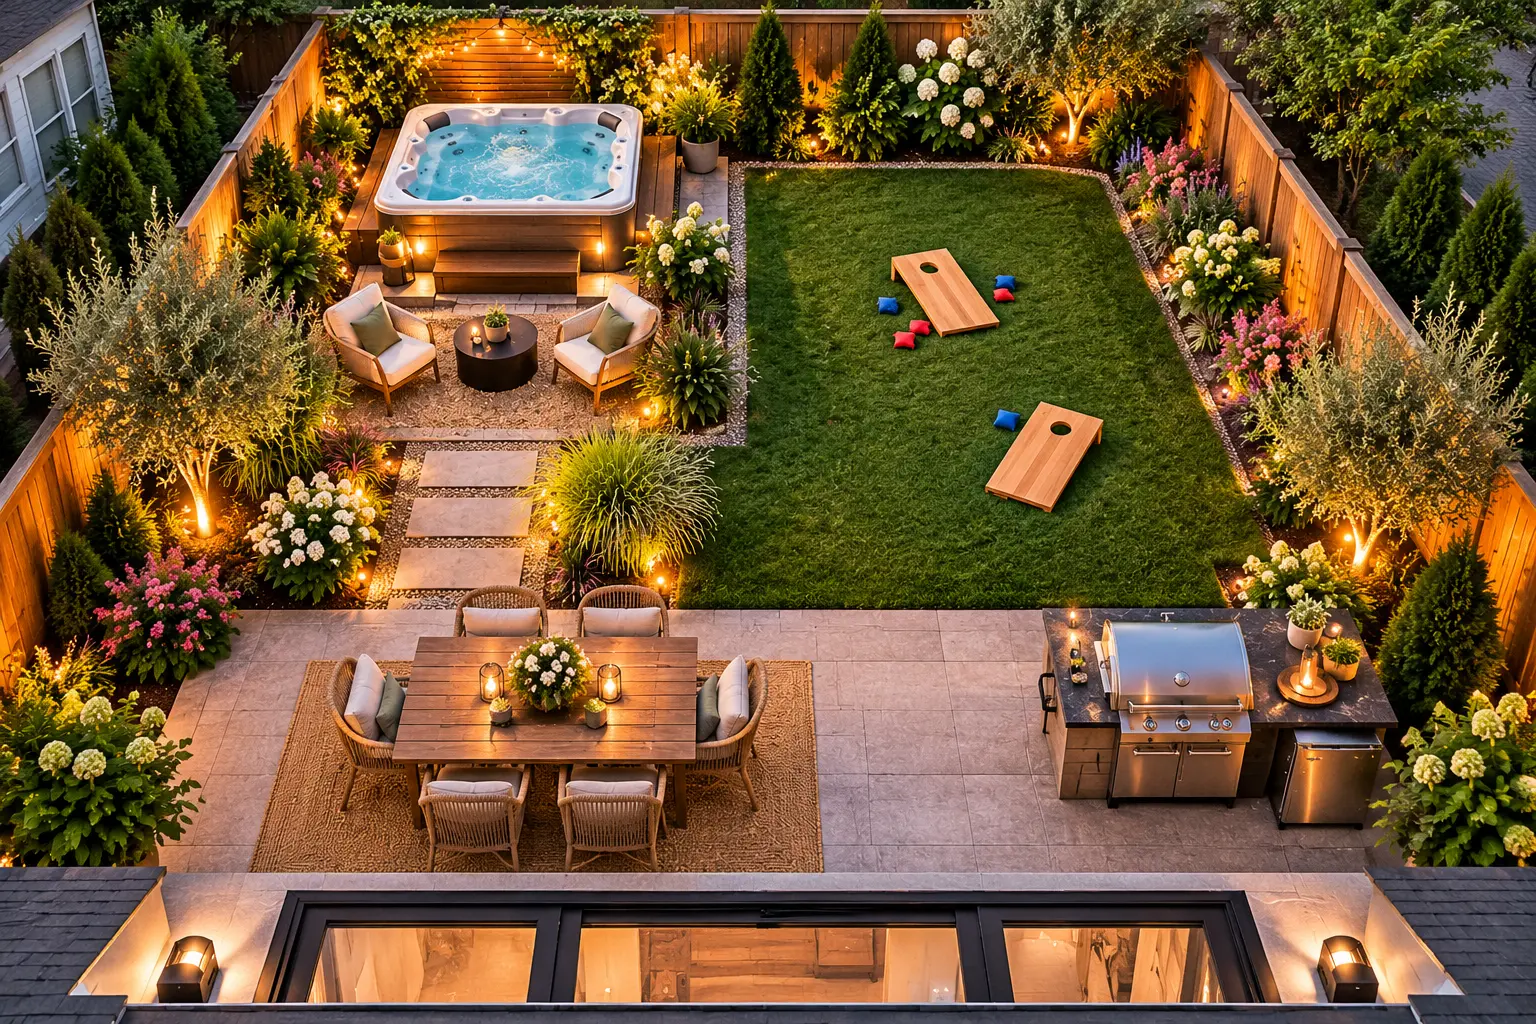
A 20×30 backyard design can offer far more than a small patch of grass. With 600 square feet to work with, it’s possible to create a welcoming outdoor space for grilling, dining, relaxing in a hot tub, and enjoying casual backyard games.
The key is choosing features that serve multiple purposes without making the yard feel crowded.
For this complete backyard design, we’re combining a compact hot tub, an outdoor dining patio, a dedicated BBQ station, and a flexible activity lawn.
Rather than filling the backyard with oversized structures, the layout keeps the entertaining spaces connected while preserving room to move.
Let’s explore how these features can work together in a small backyard.
Table of Contents
The 20×30 Backyard Entertaining Layout at a Glance
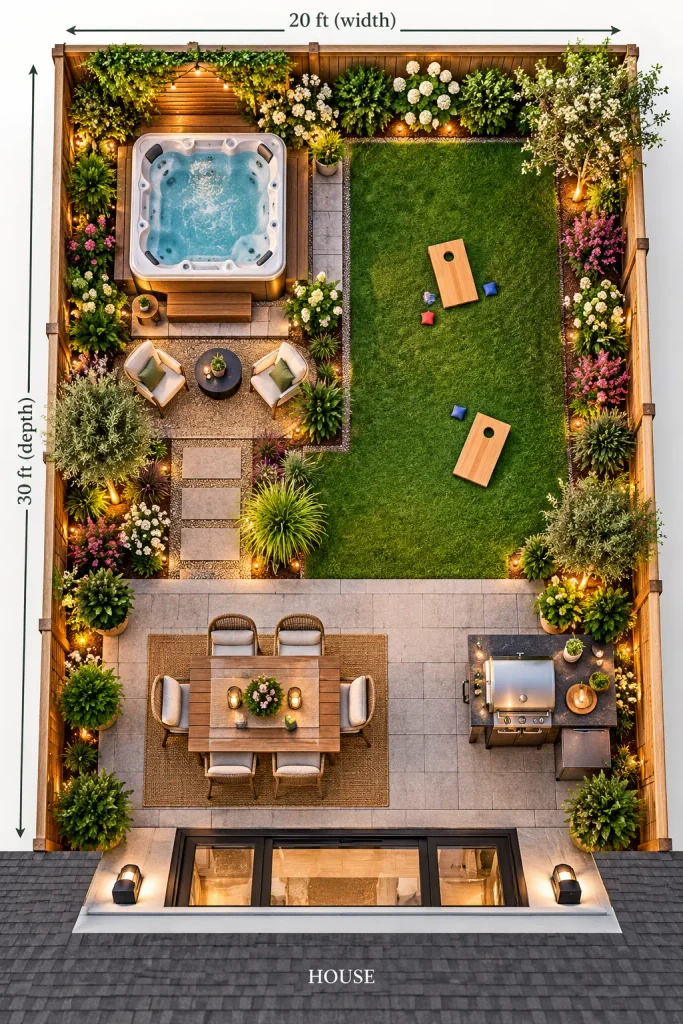
Our backyard measures 20 feet wide and 30 feet deep, providing a total of 600 square feet.
The house sits along the 20-foot side, with the backyard extending 30 feet toward the rear fence.
The design includes:
- A compact hot tub, approximately 6×6 feet
- An outdoor dining patio near the house
- A dedicated BBQ and grilling station
- A flexible lawn for casual backyard games
- A small lounge area and access path
- Perimeter landscaping for greenery and privacy
- Warm outdoor lighting for evening entertaining
The hot tub sits toward the rear-left corner, while the open lawn occupies much of the right side.
Near the house, the dining patio and BBQ station create a convenient space for preparing and enjoying meals outdoors.
A Complete Look at the Backyard Design
From above, the backyard is divided into three connected areas.
The first is a dining and grilling patio directly outside the house.
The second is a hot tub retreat toward the back-left corner, surrounded by landscaping that provides a sense of privacy.
The third is an open lawn that can accommodate different activities throughout the day.
A consistent palette of natural stone, warm wood, green landscaping, and comfortable outdoor furniture ties the spaces together.
The goal is a backyard that works for everyday relaxation as well as small gatherings with friends and family.
1. Add a Compact Hot Tub Without Overcrowding the Yard
A hot tub can be a surprisingly practical addition to a small backyard when its size and placement are carefully considered.
For this design, we’re planning around a compact model with an approximate 6×6-foot footprint.
That size may accommodate a small group, depending on the specific model and seating configuration.
The hot tub is positioned toward the rear-left corner, away from the main dining area.
This creates a more private atmosphere while keeping the central and right portions of the yard available for other activities.
However, the hot tub’s footprint is only part of the space it requires.
You’ll also need to account for:
- Safe entry and exit
- Access to equipment and service panels
- Clearance for opening and storing the cover
- A suitable engineered base or supporting surface
- Electrical installation and required safety protections
- Local fencing, barrier, and permitting requirements
A filled hot tub is extremely heavy, so the installation surface must be designed for the manufacturer’s specified loads.
Consult the manufacturer’s installation instructions and qualified local professionals before choosing a final location.
Design tip: A simple privacy screen or carefully placed planting can make the hot tub feel more secluded without enclosing the entire backyard.
Hot tub safety is just as important as placement. Appropriate barriers, secure covers, and adult supervision help reduce the risk of accidental drowning, particularly for young children. For additional guidance, review the U.S. Consumer Product Safety Commission’s Pool Safely recommendations for pools and spas.
2. Create a BBQ Station Close to the House
Keeping the grill near the house makes outdoor cooking more convenient.
Instead of carrying ingredients and supplies across the yard, the cook can move easily between the indoor kitchen and the outdoor grilling area.
For this layout, the BBQ station sits along the right side of the patio.
A compact freestanding grill may be more practical than a large built-in outdoor kitchen.
Consider including a small preparation surface and weather-resistant storage if space allows.
Always follow the grill manufacturer’s required clearances from siding, fences, overhead structures, and combustible materials.
The grill should never be positioned where heat or smoke creates a hazard for nearby guests or structures.
3. Design an Outdoor Dining Patio for Small Gatherings
The dining area occupies the portion of the backyard closest to the house.
A compact table with seating for four creates a comfortable place for outdoor meals without dominating the entire space.
A rectangular or round table can work, depending on how much circulation space is available.
Choose furniture with a modest footprint and allow room to pull chairs out and walk around them.
For a small patio, lightweight chairs or benches may offer more flexibility than bulky lounge furniture.
A durable, slip-resistant patio surface helps define the dining zone and makes cleanup easier.
Design tip: If you entertain larger groups occasionally, consider stackable or folding chairs rather than permanently furnishing the yard for more guests than it typically accommodates.
4. Preserve an Open Lawn for Backyard Games
One of the most important features of this design is the open lawn.
It may be tempting to fill every corner with furniture or landscaping, but leaving an area open makes the backyard more versatile.
The lawn can be used for casual games, children’s activities, stretching, or simply relaxing outdoors.
Games that can work in a compact space include:
- Giant Jenga
- Ring toss
- Ladder toss, with appropriate safety clearance
- Lawn bowling with a shortened playing area
- Modified, short-distance cornhole
- Simple target-toss games
Full regulation-size setups for some lawn games require substantially more space than this backyard provides.
Instead, choose compact versions and adjust activities to the available area.
Keep games away from the hot tub, grill, windows, and other hazards.
When the lawn isn’t being used for games, it remains a pleasant open area that makes the backyard feel larger.
5. Add Flexible Seating Instead of Oversized Furniture
Small backyards benefit from furniture that can serve different purposes.
Rather than installing a large sectional sofa, consider a pair of movable lounge chairs, a compact bench, or lightweight outdoor stools.
These can be repositioned when guests visit or when additional room is needed for activities.
A storage bench may provide seating while keeping game equipment, cushions, or other outdoor accessories organized.
For this design, a small lounge area connects the hot tub zone to the dining patio.
It provides a place to sit without taking over the lawn.
6. Use Landscaping to Create Privacy and Atmosphere
Landscaping can help a small backyard feel comfortable and welcoming without consuming too much usable space.
For this layout, planting beds run along the perimeter rather than dividing the yard into smaller sections.
Consider a mixture of:
- Compact evergreen shrubs
- Ornamental grasses
- Flowering perennials
- Climbing plants on suitable supports
- Container plants near the patio
Plant choices should reflect your climate, available sunlight, mature plant sizes, and maintenance preferences.
Near the hot tub, avoid plants that shed excessive leaves or debris into the water.
A narrow privacy screen may also help create separation from neighboring properties.
The goal is to add greenery while preserving the yard’s open, flexible character.
7. Make the Backyard Inviting After Dark
Lighting can make a compact backyard feel like an extension of the home during evening gatherings.
For this design, warm lighting highlights the dining patio, hot tub area, and landscaped borders.
Possible options include low-voltage path lights, carefully positioned wall lights, and outdoor-rated string lights where appropriate.
Lighting around the hot tub requires special attention to electrical safety and applicable codes.
Use fixtures suitable for their locations and have electrical work performed by qualified professionals.
Good lighting should make pathways and changes in elevation visible without creating excessive glare.
What Does the Backyard Look Like From the House?
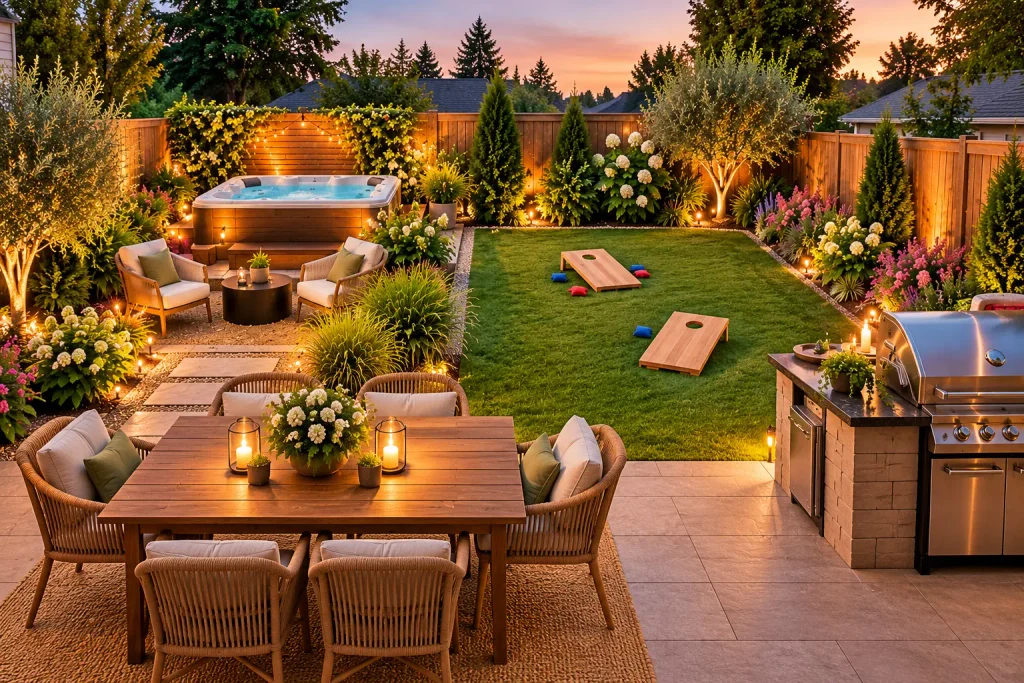
From the house, the backyard opens onto a compact dining patio with a grill positioned to one side.
Beyond the patio, the lawn provides an open green area for casual activities.
The hot tub sits toward the rear-left corner, framed by landscaping and a simple privacy treatment.
The layout keeps sightlines relatively open, helping the backyard feel larger than its actual dimensions.
How the Backyard Looks From the Rear Fence
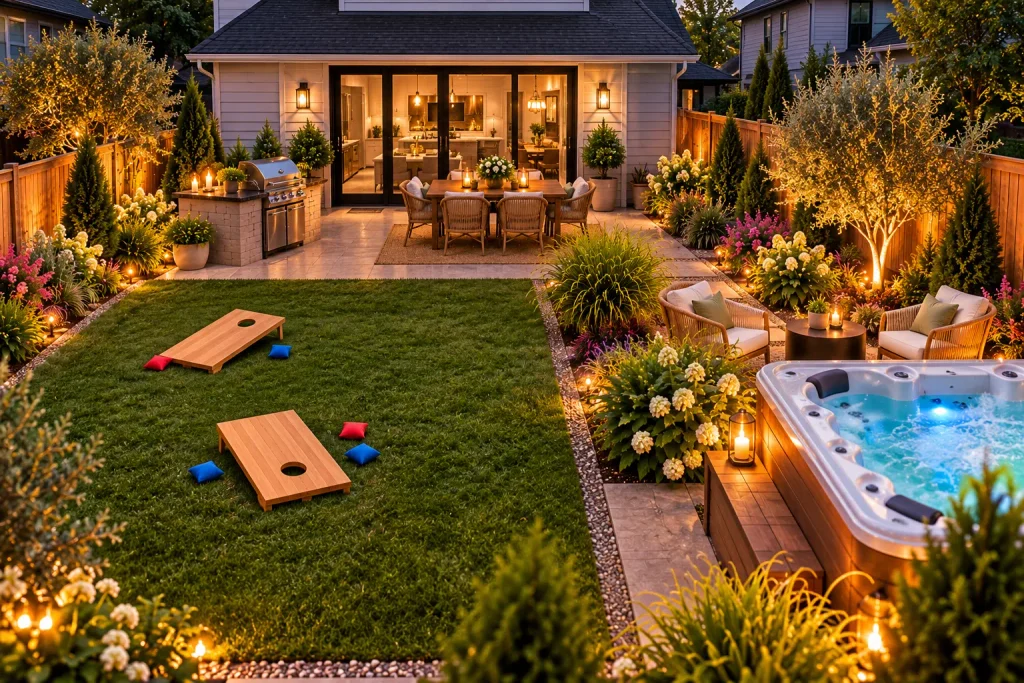
Looking back toward the house reveals how the entertaining areas connect.
The dining patio sits close to the home, with the grill nearby for convenient outdoor cooking.
The open lawn provides separation between the activity area and the hot tub retreat.
Perimeter landscaping softens the fences and gives the small yard a finished appearance.
How Much Space Do You Need for a Hot Tub, BBQ, and Lawn?
The key to making a 20×30 backyard design work for entertaining is giving each activity its own defined space without sacrificing comfortable walking paths.
A 20×30 backyard provides 600 square feet, but the usable area depends on the dimensions of each feature and the space required around it.
Here’s a preliminary planning breakdown:
| Feature | Approximate planning size |
|---|---|
| Total backyard | 20 × 30 feet |
| Compact hot tub | Approximately 6 × 6 feet |
| Dining patio | Approximately 10 × 8 feet |
| BBQ station | Model-dependent |
| Open activity lawn | Remaining central/right-side area |
| Access and lounge space | Sized around circulation and safety needs |
| Landscaping | Narrow perimeter planting beds |
These are conceptual dimensions, not a verified construction layout.
A final plan must account for required setbacks, equipment access, grading, drainage, safe circulation, and the specific dimensions of the selected hot tub and grill.
If a particular hot tub requires more clearance than the site can provide, reducing the lawn or selecting a smaller model may be necessary.
Is a 20×30 Backyard Big Enough for a Hot Tub?
Yes, a 20×30 backyard may be large enough for a compact hot tub, provided the property meets installation and safety requirements.
A small hot tub can fit within the overall space, but it’s important not to confuse the size of the tub with the total area needed to use and maintain it safely.
Homeowners should verify local rules, utility locations, access requirements, and the manufacturer’s specifications before purchasing a unit.
If a hot tub would compromise safe circulation or make the yard feel too crowded, a simpler entertaining layout without one may be a better choice.
How to Make a 20×30 Backyard Feel Bigger
A compact backyard can feel more spacious when its features are arranged intentionally.
Keep the center open. Position permanent features toward the edges rather than dividing the lawn into small sections.
Use a consistent material palette. Repeating patio materials and wood finishes helps the design feel cohesive.
Choose compact furniture. Avoid oversized tables and deep seating arrangements.
Use vertical greenery. Climbing plants and narrow planting beds add interest without consuming too much floor space.
Preserve clear sightlines. Avoid tall barriers that unnecessarily block views across the yard.
Select flexible activities. Games and furniture that can be moved or stored allow the same space to serve different purposes.
Final Thoughts
A thoughtful 20×30 backyard design can combine outdoor dining, BBQ cooking, casual games, and even a compact hot tub within a relatively small space.
The key is balancing permanent features with flexible open areas.
By placing the dining patio near the house, keeping the hot tub toward one corner, and preserving a usable lawn, this design creates several ways to enjoy the backyard without filling every square foot.
For another way to use the same dimensions, explore our 20×30 backyard vegetable garden design, which focuses on raised beds, fresh herbs, and productive growing space.
You can also find more inspiration in our outdoor living ideas and small backyard ideas.
This design is a conceptual illustration intended for inspiration and preliminary planning. Hot tub installation, structural support, electrical safety, clearances, drainage, and local requirements must be verified before construction.