A narrow backyard doesn’t have to feel cramped or difficult to use. With the right layout, even a yard that’s just 15 feet wide can become a beautiful outdoor space with room for dining, relaxing, gardening, and enjoying a little open lawn.
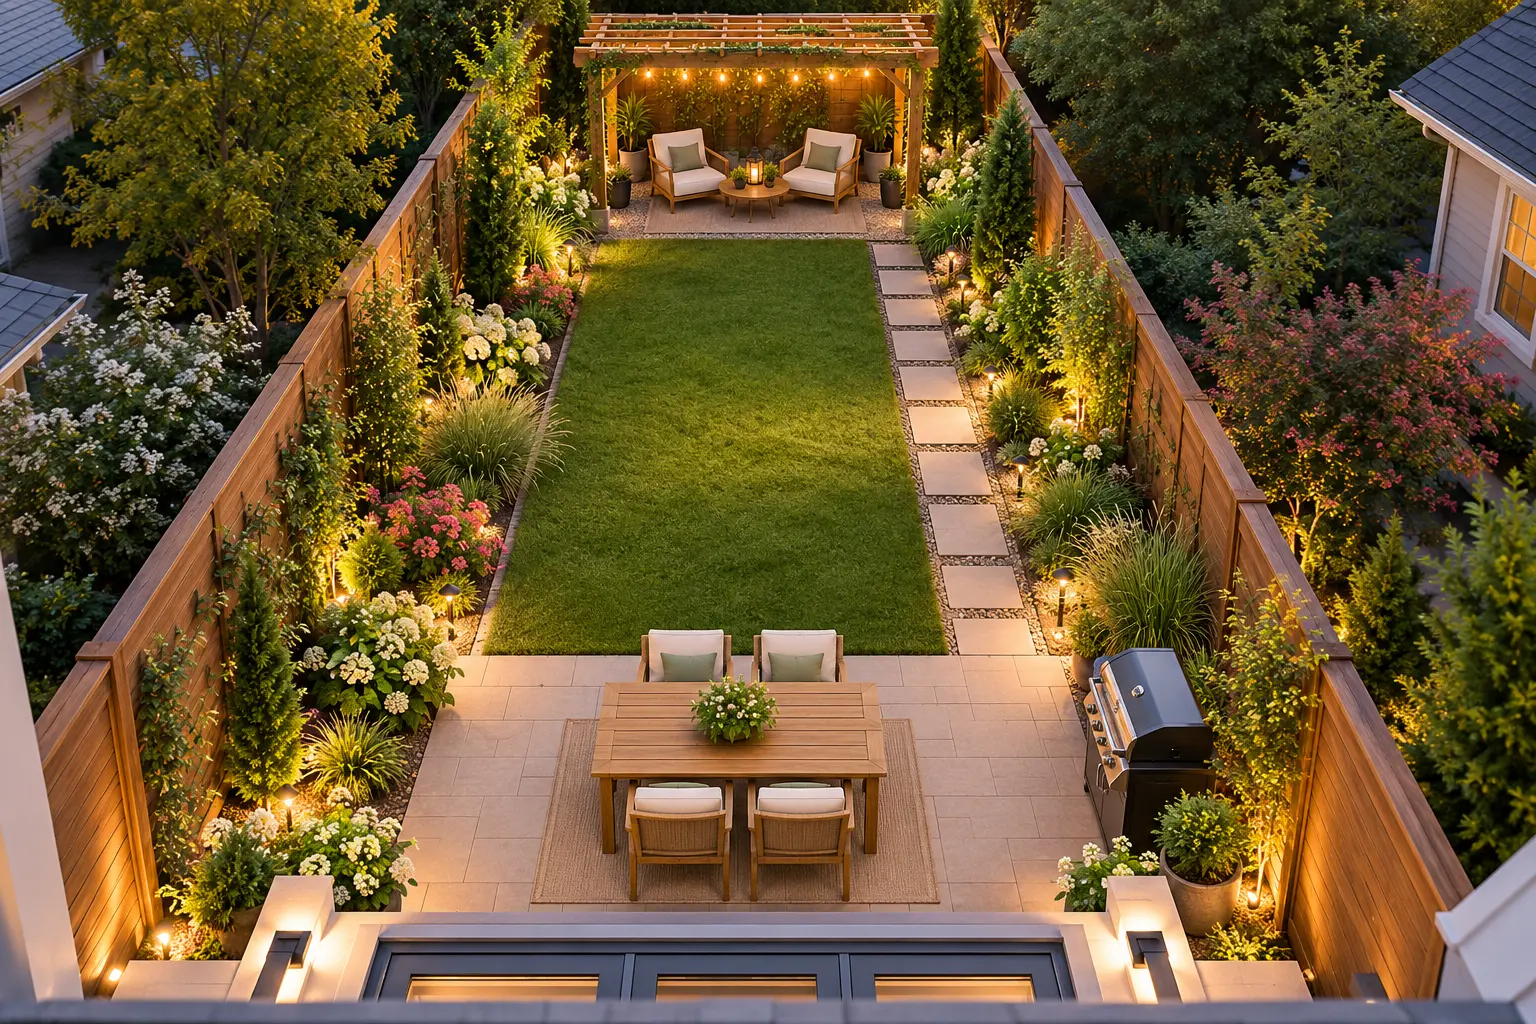
This 15×40 narrow backyard design shows how to transform 600 square feet into three inviting outdoor zones: a compact dining patio near the house, an open central lawn, and a cozy pergola retreat at the back of the property.
The goal is to make the yard feel wider, more balanced, and more functional without filling every available foot with furniture or landscaping.
Table of Contents
The 15×40 Narrow Backyard Layout at a Glance
The biggest challenge with a long, narrow backyard is creating distinct areas without making the entire space feel like a hallway.
For this design, we’re working with a rectangular backyard measuring 15 feet wide and 40 feet deep, with the house positioned along one of the shorter sides.
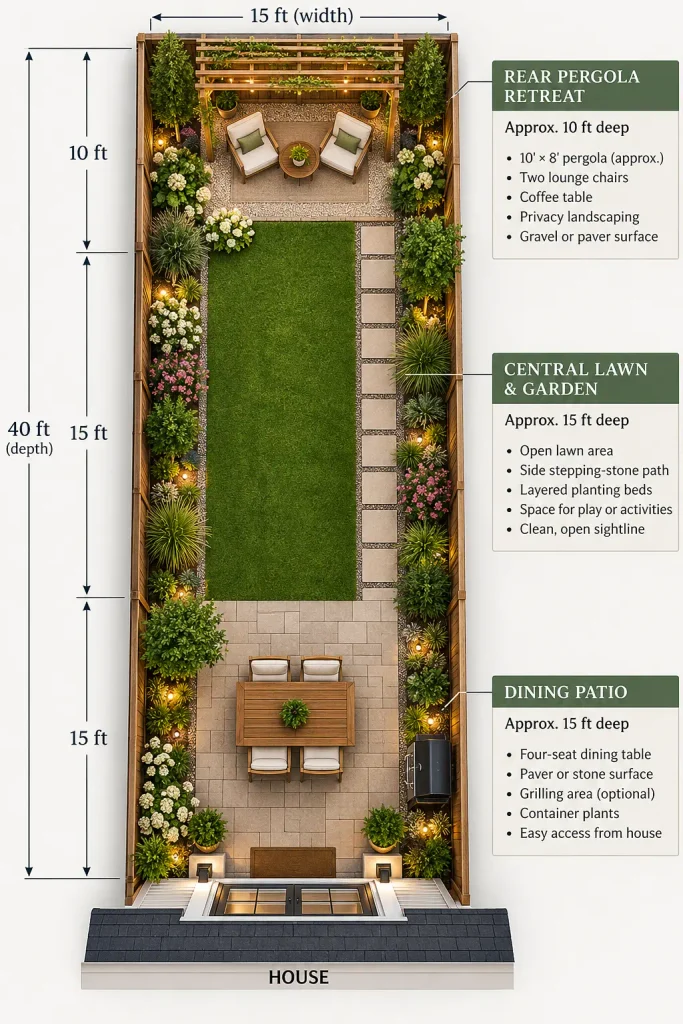
The layout is organized into three main sections:
- Front dining patio: Approximately 15 feet deep, including planting and circulation space.
- Central lawn and garden: Approximately 15 feet deep, with an open grass area and a narrow side pathway.
- Rear pergola retreat: Approximately 10 feet deep, including the pergola, seating, and surrounding landscaping.
These are conceptual planning zones rather than exact construction measurements. The final dimensions will depend on furniture sizes, property boundaries, setbacks, drainage, and required access.
Keeping the design simple allows each section to feel purposeful without competing for space.
A Complete Look at the Narrow Backyard Design
From above, this backyard feels like a series of connected outdoor rooms.
The dining patio creates a natural extension of the house. Beyond it, a rectangular lawn provides an open visual break before the yard transitions into a comfortable seating area beneath a lightweight pergola.
Planting beds soften the wooden privacy fences, while a stepping-stone pathway along one side connects the different areas without dividing the lawn in half.
The pergola at the rear creates a destination that draws the eye through the yard, making the entire space feel more intentional.
Rather than trying to squeeze in every possible backyard feature, this design focuses on a few elements that work together.
1. Start With a Compact Patio Near the House
A dining patio is one of the most practical additions to a narrow backyard.
Placing it directly outside the house makes it easy to carry meals, drinks, and serving dishes outdoors. It also keeps the busiest activity area close to the kitchen instead of requiring people to walk through the entire yard.
For this layout, the patio features:
- A compact outdoor dining table for four people
- Comfortable chairs with a relatively slim profile
- Light-colored stone or concrete pavers
- Container plants or narrow planting beds around the edges
- Space to move around the table without stepping onto the lawn
A table approximately 36 to 42 inches wide can work well for a small dining area, although chair clearance is just as important as the table dimensions.
Choose furniture that fits the space comfortably rather than selecting the largest table that will physically fit.
For more inspiration on furniture arrangements, materials, and outdoor dining spaces, explore our patio ideas for creating a welcoming backyard retreat.
Why the Patio Should Stay Visually Simple
Large furniture arrangements, multiple seating sets, and oversized planters can quickly overwhelm a backyard that’s only 15 feet wide.
Using a restrained color palette helps the patio blend into the overall landscape.
For this design, warm gray pavers, natural wood furniture, cream cushions, and green planting create a calm, cohesive appearance.
2. Keep the Central Lawn Open
The middle of the backyard is intentionally the simplest part of the design.
Instead of filling it with additional furniture or structures, this area features a clean rectangular lawn framed by landscaping.
That open space serves several purposes:
- Provides room for children or pets to play
- Creates a flexible area for casual outdoor activities
- Makes the backyard feel less crowded
- Allows clear views toward the rear pergola
- Separates the dining patio from the relaxation area
An uninterrupted lawn also creates a stronger sense of depth.
Avoid Dividing the Lawn With a Center Path
A pathway running directly through the middle of a narrow lawn can make both sides feel smaller.
Instead, this design uses an offset stepping-stone pathway along one edge of the lawn.
The path provides access to the pergola while preserving the appearance of one continuous green space.
Depending on the available width, stepping stones can be set within a narrow gravel or groundcover strip.
The walking surface should be stable, level, and appropriate for regular use.
3. Create a Private Retreat With a Lightweight Pergola
The rear of the yard is where this design becomes especially inviting.
A simple wooden pergola creates a dedicated place to relax without the visual weight of a fully enclosed outdoor structure.
For a 15-foot-wide backyard, a pergola approximately 10 feet wide and 8 feet deep is a useful starting concept.
This leaves room for planting along the sides, although the final footprint must account for posts, furniture, walking clearance, and local setback requirements.
Furnish the Pergola Without Overcrowding It
The seating area includes:
- Two comfortable outdoor lounge chairs
- One small coffee table
- Outdoor cushions in neutral colors
- A few decorative planters
- Soft overhead or integrated lighting
The furniture should be arranged to encourage conversation while leaving an unobstructed way to enter and exit the pergola.
A pair of chairs is often a better fit than a large sectional sofa in a narrow backyard.
Choose an Open, Lightweight Pergola Design
Slender posts and an open-slat roof help the structure feel airy.
A natural wood finish adds warmth without visually dominating the space.
The pergola can also support carefully selected climbing plants, although mature plant weight, maintenance needs, and structural capacity should be considered.
An open-slat pergola provides partial shade rather than complete protection from sun or rain.
Before installation, confirm local permit requirements, setbacks, footing needs, and appropriate anchoring for wind conditions.
4. Use Landscaping to Make the Backyard Feel Wider
Landscaping is especially important in a narrow backyard because the side fences occupy so much of the view.
Without planting, the yard can feel like a rectangular corridor enclosed by two long walls.
The solution is to soften those boundaries without allowing the landscaping to consume too much usable space.
If you want attractive planting without constant upkeep, our low-maintenance landscaping ideas offer additional inspiration for choosing practical backyard features.
Thoughtful plant placement can also improve outdoor comfort. The U.S. Department of Energy’s guide to home landscaping explains how trees, shrubs, and other plants can provide shade and help create a more comfortable outdoor environment.
Choose Narrow Planting Beds
Instead of deep garden beds running along both sides, use relatively shallow borders with carefully selected plants.
A mix of textures can make the space feel lush without becoming overgrown.
Consider:
- Ornamental grasses with upright growth habits
- Compact flowering shrubs
- Narrow evergreen screening plants
- Low-growing perennial flowers
- Climbing plants on suitable trellises
Plant choices should reflect your local climate, sun exposure, irrigation needs, and mature plant dimensions.
Avoid placing plants too close to fences or structures where they won’t have enough room to grow.
Add Height at Selected Points
A narrow backyard benefits from vertical interest, but not every fence needs to be covered.
A few strategically placed taller plants can create depth and privacy.
For example, taller screening plants near the pergola help define the rear retreat, while lower planting near the patio preserves longer views across the yard.
This variation makes the landscaping feel more natural.
Repeat Colors and Materials
Repeating the same paving material, wood tones, and a limited selection of plants helps connect the three outdoor zones.
For this design, the main palette includes natural wood, soft gray stone, cream upholstery, green foliage, and small accents of white and pale pink flowers.
The repetition creates visual continuity from the house to the rear fence.
5. Make the Narrow Backyard Feel Wider With Smart Design Choices
A narrow backyard design works best when the layout emphasizes openness rather than trying to hide the shape of the property.
Several simple techniques can make a noticeable difference.
Many of the same principles that improve narrow yards also work in compact outdoor spaces. Explore our small backyard ideas for additional ways to make limited square footage feel more inviting.
Keep the Longest Sightline Open
From the house, the eye should be able to travel across the patio, over the lawn, and toward the pergola.
Avoid placing tall planters, storage cabinets, or bulky furniture directly in the center of that view.
Use a Focal Point at the Rear
The pergola serves as the visual destination.
Its simple shape creates an attractive endpoint without making the yard feel closed off.
A pair of lounge chairs and warm lighting reinforce the feeling of a welcoming outdoor retreat.
Break Up Long Fence Lines
Continuous, identical fencing can emphasize the yard’s narrow proportions.
Plants, subtle lighting, and carefully positioned decorative features can interrupt the visual repetition.
The goal is to create interest without adding clutter.
Keep Furniture Proportional
Slim dining chairs, small tables, and lightweight outdoor furniture make it easier to preserve comfortable walking space.
A few well-chosen pieces usually work better than multiple furniture collections.
Use Lighting to Connect the Zones
Low-profile pathway lights, soft planting illumination, and warm pergola lighting help the backyard feel cohesive after sunset.
Choose outdoor-rated fixtures and avoid placing lights where they create glare for neighbors or shine directly into windows.
What Does the Narrow Backyard Look Like From the House?
The view from the house is one of the most important perspectives in this design.
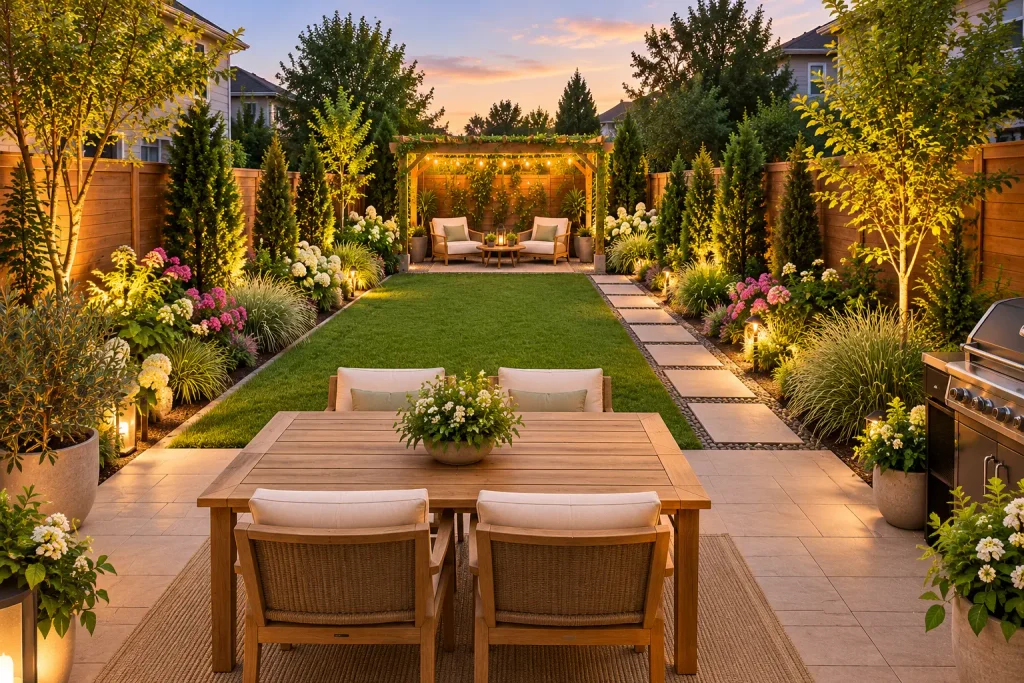
The dining patio creates an inviting foreground, while the central lawn gives the eye room to travel toward the back of the property.
The pergola becomes the focal point, framed by greenery and the wooden privacy fence.
Keeping the central area relatively open makes the backyard appear more spacious than its 15-foot width might suggest.
How the Backyard Looks From the Rear Pergola
Looking back toward the house reveals how the three zones work together.
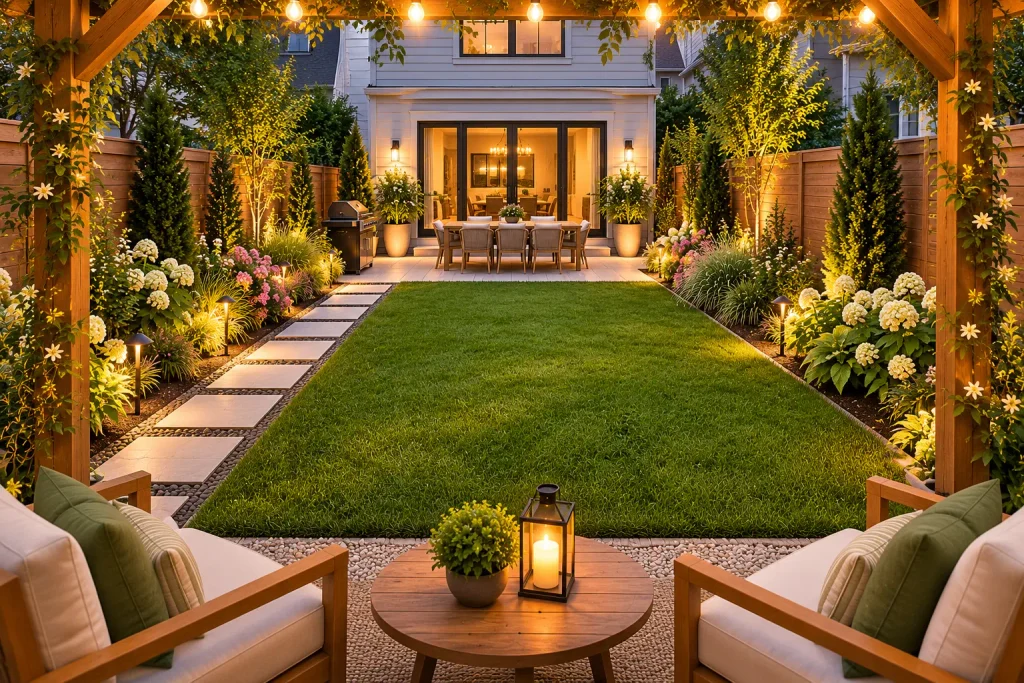
From this perspective, the lawn becomes the main open area, with the dining patio providing a natural destination near the house.
The side pathway connects the spaces without interrupting the central grass.
The layered planting helps soften the long fences and creates a more comfortable, enclosed atmosphere.
Is a 15×40 Backyard Big Enough for a Patio and Pergola?
Yes. A 15×40 backyard offers 600 square feet of outdoor space, which can accommodate a compact patio, a small pergola, and a modest lawn when the layout is planned carefully.
The key is selecting features that fit the yard rather than starting with oversized furniture or structures.
Here’s a simple conceptual allocation:
| Backyard Zone | Approximate Depth | Main Features |
|---|---|---|
| Dining patio | 15 feet | Four-seat table, pavers, planting |
| Central lawn | 15 feet | Open grass, side pathway, garden borders |
| Rear retreat | 10 feet | 10×8 pergola, two chairs, small table |
| Total | 40 feet | 600-square-foot backyard |
These depths describe planning zones, not guaranteed usable dimensions. The actual lawn and patio areas will be smaller after accounting for planting beds, pergola posts, and circulation.
The design also assumes a relatively level yard with usable access from the house.
Properties with steep slopes, drainage easements, utility equipment, or unusual setbacks may require a different arrangement.
What Should You Avoid in a Long, Narrow Backyard?
A few common mistakes can make a narrow outdoor space feel even smaller.
Too many separate activity zones. Trying to include a dining patio, outdoor kitchen, fire pit, play structure, hot tub, and large lounge in the same 600-square-foot space often creates overcrowding.
Oversized furniture. Large sectionals and deep dining chairs can block important circulation paths.
Deep planting beds on both sides. While lush landscaping is appealing, excessive planting depth can leave very little room for the central lawn.
A pathway that divides the lawn. A center walkway can visually split an already narrow space into two smaller strips.
Bulky structures at multiple points. One lightweight pergola at the rear is enough to create a strong architectural feature.
Ignoring drainage and access. Paving, planting, and structures must work with the property’s drainage patterns and any required access routes.
A successful layout leaves enough open space for the backyard to feel comfortable rather than fully occupied.
How Much Does a 15×40 Backyard Makeover Cost?
The cost of transforming a narrow backyard varies considerably based on the existing conditions, materials, labor rates, and the complexity of the design.
The largest expenses are often associated with:
- Patio installation and site preparation
- Pergola materials and construction
- Irrigation and lawn installation
- Drainage improvements
- Privacy landscaping
- Outdoor lighting and electrical work
- Furniture and accessories
A simple refresh using existing paving and lawn areas can cost substantially less than a full landscape renovation.
For a more realistic budget, divide the project into phases and request local quotes based on measured dimensions and material selections.
Consider Building the Backyard in Phases
If the entire project isn’t practical at once, prioritize improvements in this order:
- Address grading, drainage, and necessary site preparation.
- Build or refresh the patio closest to the house.
- Establish the central lawn and side pathway.
- Install the pergola after confirming setbacks and structural requirements.
- Complete the planting and outdoor lighting.
This approach creates a usable backyard early while leaving room for later improvements.
Final Thoughts
A long, narrow backyard can become a surprisingly comfortable outdoor living space when every feature has a clear purpose.
This 15×40 narrow backyard design combines a welcoming dining patio, an open central lawn, a discreet side pathway, and a lightweight pergola retreat into one cohesive layout.
The most important lesson is that a narrow backyard doesn’t need more features to feel complete. It needs thoughtful proportions, clear circulation, and landscaping that adds character without overwhelming the space.
Whether you’re planning a full backyard makeover or looking for ways to improve an existing yard, this layout offers a practical starting point for turning a challenging rectangular space into an inviting outdoor retreat.
Design note: This article presents a conceptual backyard layout for inspiration. Illustrations are not scaled construction drawings. Verify property dimensions, drainage, utilities, setbacks, structural requirements, and applicable local regulations before beginning work.