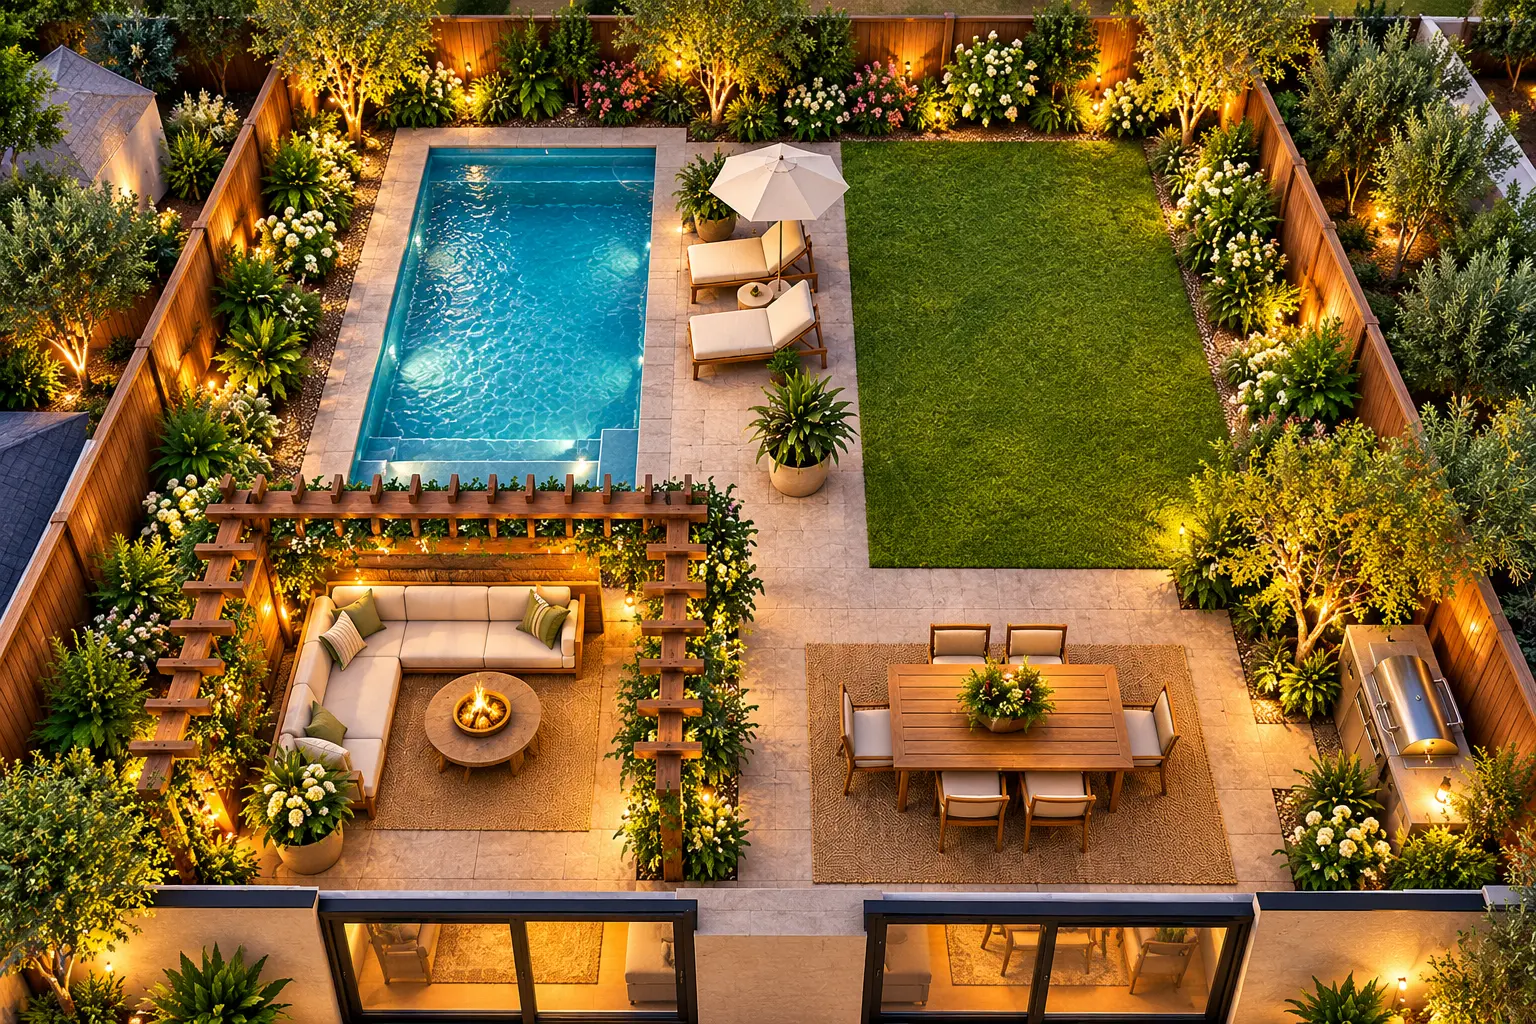
A 30×40 backyard with pool can become a beautiful outdoor retreat when every square foot is thoughtfully planned. With 1,200 square feet of total backyard space, it’s possible to incorporate a swimming pool, comfortable lounge seating, an outdoor dining area, and attractive landscaping without making the yard feel overcrowded.
The secret is choosing a pool that fits the space while leaving enough room for the activities you enjoy outside the water.
For this design, we’re using a 10×20-foot rectangular pool surrounded by natural stone paving, a covered pergola lounge, poolside seating, and lush greenery. The result is a backyard designed for swimming, relaxing, and entertaining.
We’ll explore the complete layout, break down the different features, and show multiple views of the same design to help you visualize how everything fits together.
Table of Contents
The 30×40 Backyard Pool Layout at a Glance
This design assumes a rectangular backyard measuring 30 feet wide and 40 feet deep, with the house along the 30-foot side.
Our goal is to create a balanced outdoor space where the swimming pool is the main attraction without sacrificing comfortable areas for lounging and dining.
The proposed layout includes:
- A 10×20-foot rectangular swimming pool toward the rear-left portion of the yard
- Two poolside loungers positioned beside the water
- A 10×10-foot pergola lounge closer to the house
- An outdoor dining patio with seating for four to six people
- Natural stone paving connecting the different areas
- Perimeter landscaping for privacy and a softer, more inviting atmosphere
The design uses a simple arrangement of outdoor zones rather than dividing the backyard into too many separate spaces.
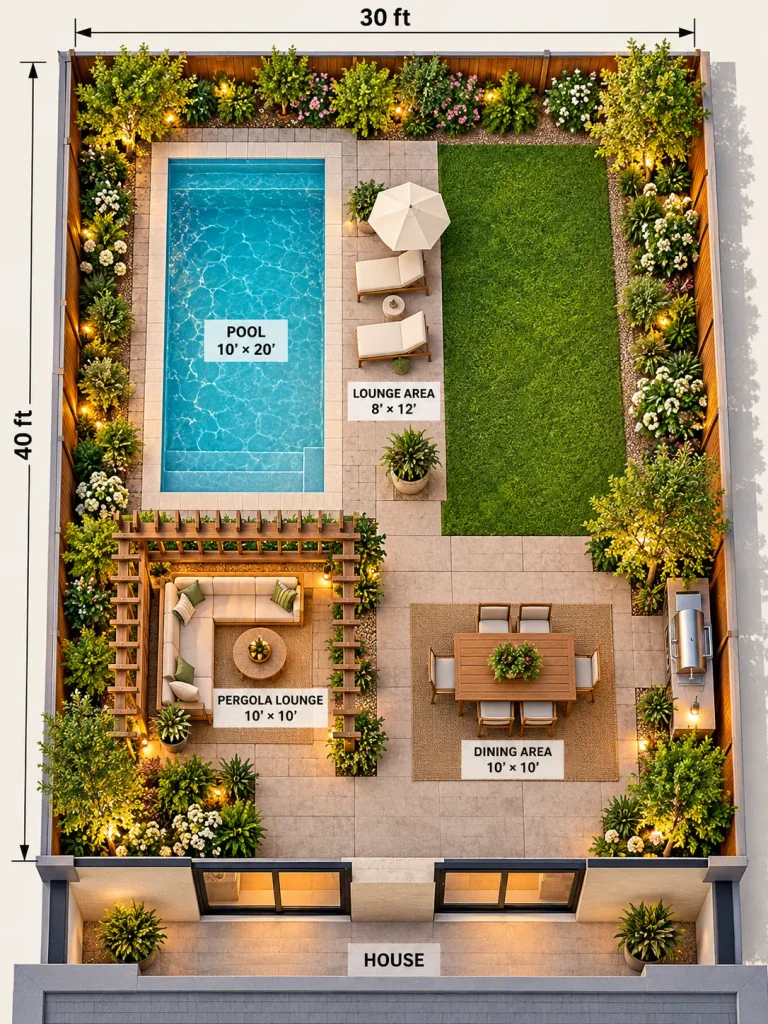
A Complete Look at the Backyard Pool Design
From above, the swimming pool anchors the backyard, while the surrounding patio and landscaping create a comfortable resort-inspired atmosphere.
The pool’s rectangular shape complements the proportions of the yard and helps keep the surrounding space organized.
A pair of lounge chairs provides a place to relax beside the water, while the pergola offers a shaded retreat away from direct sunlight.
Closer to the house, the dining patio makes outdoor meals and entertaining convenient.
The design uses warm natural materials, including light-colored stone pavers, a wooden pergola, neutral outdoor furniture, and layered greenery.
1. Choose a 10×20-Foot Rectangular Swimming Pool
The swimming pool is the centerpiece of this backyard design.
At approximately 10 feet wide and 20 feet long, the pool provides room for cooling off, casual swimming, and relaxing in the water without occupying most of the backyard.
A rectangular shape is especially useful in a compact space because it creates clean lines and makes the surrounding patio easier to organize.
For a modern appearance, consider a light-blue or soft turquoise interior finish paired with pale stone coping.
A built-in bench or shallow lounging area may add comfort, although these features should be carefully planned because they reduce the available swimming space.
Design tip: Keep the pool shape simple. Complicated curves, oversized steps, and unnecessary decorative features can make a smaller pool feel crowded.
2. Create a Comfortable Poolside Lounge
A swimming pool becomes more enjoyable when there’s somewhere comfortable to sit nearby.
In this design, two cushioned lounge chairs sit along one side of the pool, creating a dedicated area for sunbathing, reading, or relaxing between swims.
A small side table provides a convenient place for drinks, sunscreen, and towels.
Choose furniture designed for outdoor exposure, with weather-resistant frames and cushions that can withstand moisture and sunlight.
The lounging area should be positioned to take advantage of available sunlight while preserving safe circulation around the pool.
A large umbrella or adjustable shade feature can make the area more comfortable during hot afternoons.
3. Add a Shaded Pergola Lounge
While the pool is the main attraction, a shaded lounge gives the backyard another important function.
The proposed 10×10-foot pergola sits closer to the house, creating a comfortable retreat for people who want to enjoy the backyard without sitting directly in the sun.
A compact outdoor sofa or a pair of lounge chairs can fit beneath the structure, depending on the furniture dimensions and available clearances.
Natural wood adds warmth to the surrounding stone paving, while climbing plants or a retractable shade canopy can soften the structure’s appearance.
For evening use, consider warm outdoor lighting that complements the pool and landscape lighting.
Design tip: A pergola works best when it provides a clear purpose. In this backyard, it serves as a shaded outdoor living room separate from the poolside loungers.
4. Design an Outdoor Dining Area Near the House
Outdoor dining is much easier when the table is positioned near the kitchen or back door.
For this design, the dining patio sits close to the house, providing a convenient place for meals, drinks, and casual entertaining.
A table for four to six people offers flexibility without requiring an oversized patio.
Choose a dining set that leaves enough room for chairs to be pulled out comfortably and for people to walk around the table.
Light-colored pavers can help create a cohesive appearance between the dining patio, pergola, and pool deck.
If the space allows, a compact grill station could be incorporated near the dining area, provided it meets appropriate clearance and safety requirements.
5. Use Landscaping to Create a Private Pool Retreat
Landscaping plays an important role in making a backyard pool feel like a relaxing escape.
Rather than placing large planting beds in the middle of the yard, this design concentrates greenery around the perimeter.
A combination of evergreen shrubs, ornamental grasses, flowering plants, and compact trees can soften the fences and provide visual interest.
For additional privacy, consider narrow screening plants that grow well in your local climate.
Choose plants carefully around swimming pools. Species that shed excessive leaves, flowers, or fruit can increase maintenance, while aggressive root systems may create problems near hardscaping or underground utilities.
Plant placement should also preserve visibility, safe circulation, and access to pool equipment.
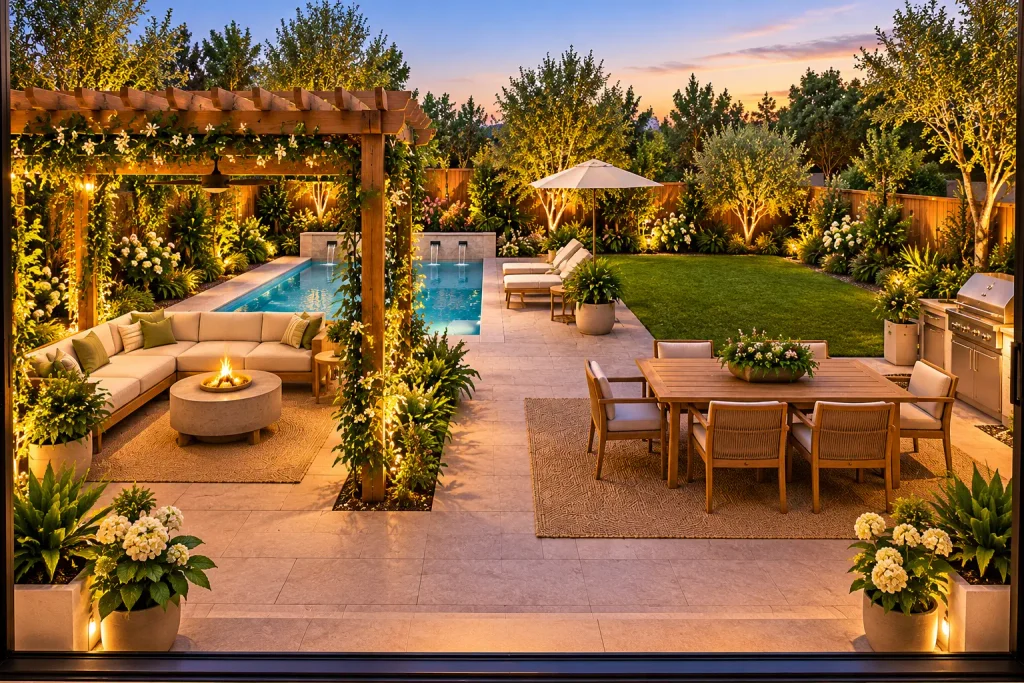
What Does the Backyard Look Like From the House?
The view from the house is one of the most important parts of the design.
From the dining patio, the rectangular swimming pool becomes a focal point, drawing attention toward the rear of the yard.
The surrounding paving creates a clear connection between the house and the water, while the pergola adds architectural interest to the outdoor living area.
Poolside loungers and perimeter greenery complete the resort-inspired atmosphere.
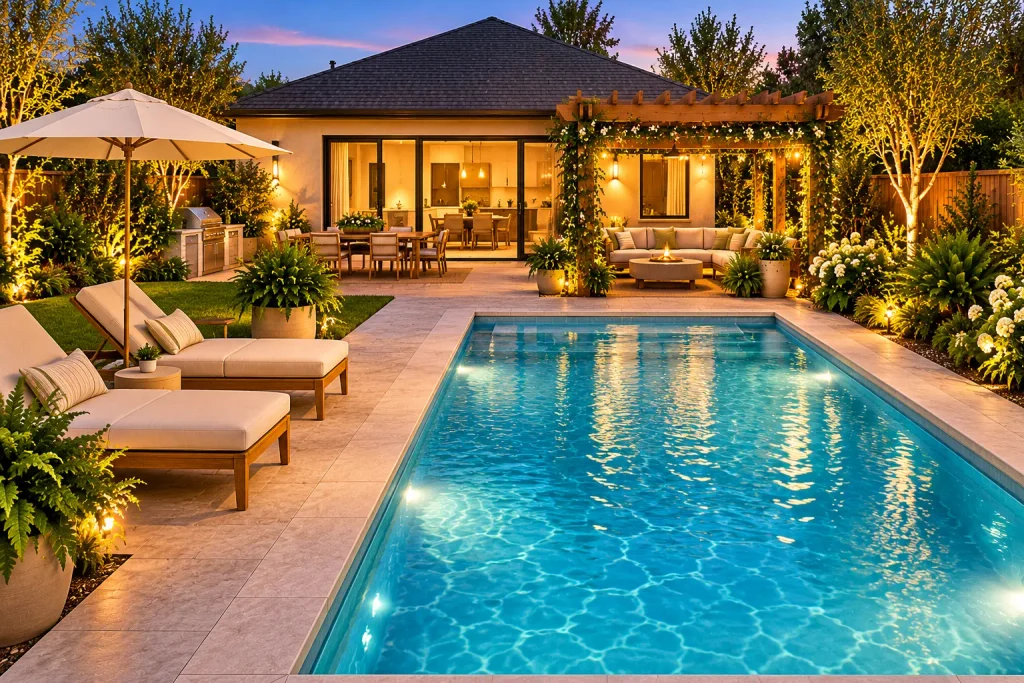
How the Pool Design Looks From the Back of the Yard
Looking toward the house from the rear of the backyard reveals how the different outdoor spaces work together.
The pool occupies a prominent position without completely dominating the design.
Beyond the water, the pergola lounge and dining patio provide comfortable gathering areas, while the house remains visually connected to the backyard.
Using consistent paving and complementary furniture helps create a unified outdoor environment.
How Much Space Do You Need for a Pool in a 30×40 Backyard?
When planning a 30×40 backyard with pool, it’s important to consider more than the pool’s footprint. The surrounding deck, seating areas, landscaping, and walkways all need enough room to function comfortably.
A 30×40-foot backyard provides 1,200 square feet of total outdoor space.
In this design, the 10×20-foot swimming pool occupies approximately 200 square feet, or about 17% of the total backyard area.
That leaves roughly 1,000 square feet for pool decking, entertaining spaces, landscaping, circulation, and other necessary features.
Here are the preliminary planning dimensions for this concept:
| Backyard feature | Approximate planning size |
|---|---|
| Swimming pool | 10 × 20 feet |
| Poolside lounge zone | 8 × 12 feet |
| Pergola lounge | 10 × 10 feet |
| Outdoor dining area | 10 × 10 feet |
| Landscaping | Perimeter planting beds |
| Circulation and pool decking | Determined by the final layout and local requirements |
These measurements are approximate planning dimensions intended to illustrate how different features might fit within a 30×40-foot backyard.
The overhead image is a conceptual layout rather than a precisely scaled construction drawing. Actual usable space will depend on property setbacks, easements, drainage, pool equipment placement, required barriers, and local building and safety regulations.
A qualified pool designer or contractor should verify the layout before construction.
Important Things to Consider Before Installing a Backyard Pool
A swimming pool can transform a backyard, but it also introduces practical considerations that don’t apply to a typical patio or lawn.
Pool safety and barriers: Many jurisdictions require approved pool barriers, self-closing and self-latching gates, alarms, or other protective measures. Requirements vary by location, so confirm the applicable rules before planning construction.
Access around the pool: The design must provide appropriate circulation, maintenance access, and clearances around the pool and other backyard features.
Drainage: Pool decking and surrounding surfaces should be designed to direct water appropriately and prevent drainage problems near the house or neighboring properties.
Equipment placement: Pumps, filters, heaters, and other equipment need suitable locations with access for maintenance and any required clearances.
Sun exposure: Consider how much sunlight the pool receives throughout the day, along with shade from the house, fences, and landscaping.
Maintenance: Pools require regular cleaning, water testing, chemical balancing, and equipment maintenance.
Planning for these considerations early can help prevent expensive changes later.
For additional information about pool barriers and drowning prevention, visit the U.S. Consumer Product Safety Commission’s Pool Safely website.
How to Make a Small Backyard Pool Feel More Spacious
A smaller pool doesn’t have to make the entire backyard feel cramped.
A few thoughtful design decisions can create a more open and cohesive outdoor environment.
Use a simple pool shape. Rectangular pools complement smaller spaces and create clean visual lines.
Keep materials consistent. Repeating the same stone paving around the pool and entertaining areas makes the backyard feel unified.
Choose compact furniture. Two well-placed loungers can be more functional than several oversized seating arrangements.
Use vertical landscaping. Privacy screens, narrow shrubs, and trellises add greenery without occupying large amounts of ground space.
Avoid unnecessary structures. A single pergola may provide all the shade and architectural interest the backyard needs.
Plan for circulation. A beautiful backyard should also be comfortable and safe to move through.
Is a 30×40 Backyard Big Enough for a Swimming Pool?
Yes, a 30×40 backyard may have enough room for a swimming pool, depending on the property’s usable space and local requirements. A well-planned 30×40 backyard with pool can feel surprisingly spacious when the swimming area and outdoor living spaces are carefully balanced.
A compact rectangular pool can leave room for lounging, dining, and landscaping, especially when the design is organized around a few carefully chosen features.
However, not every 30×40 backyard will accommodate the same pool. Setbacks, utilities, drainage, access, equipment, and safety barriers can significantly affect what is possible.
If you prefer more open space for pets, children, or outdoor activities, a backyard without a pool may be a better fit.
For a different approach, explore our 30×40 backyard design without a pool, which features an open lawn, pergola lounge, fire pit, and dining patio.
Final Thoughts
A 30×40 backyard with pool can offer a wonderful balance between relaxation and entertaining when the layout is carefully planned.
By choosing a compact 10×20-foot swimming pool, incorporating comfortable lounge seating, and positioning the pergola and dining patio thoughtfully, this design creates a complete outdoor retreat within 1,200 square feet.
The key is making the pool the centerpiece while preserving enough room for the other activities that make a backyard enjoyable.
For additional inspiration, explore our small backyard ideas, patio ideas, and outdoor living ideas.
This is a conceptual backyard design intended for inspiration and preliminary space planning. Pool dimensions, construction methods, structural requirements, drainage, equipment placement, access, barriers, and local regulations must be verified by qualified professionals before installation.