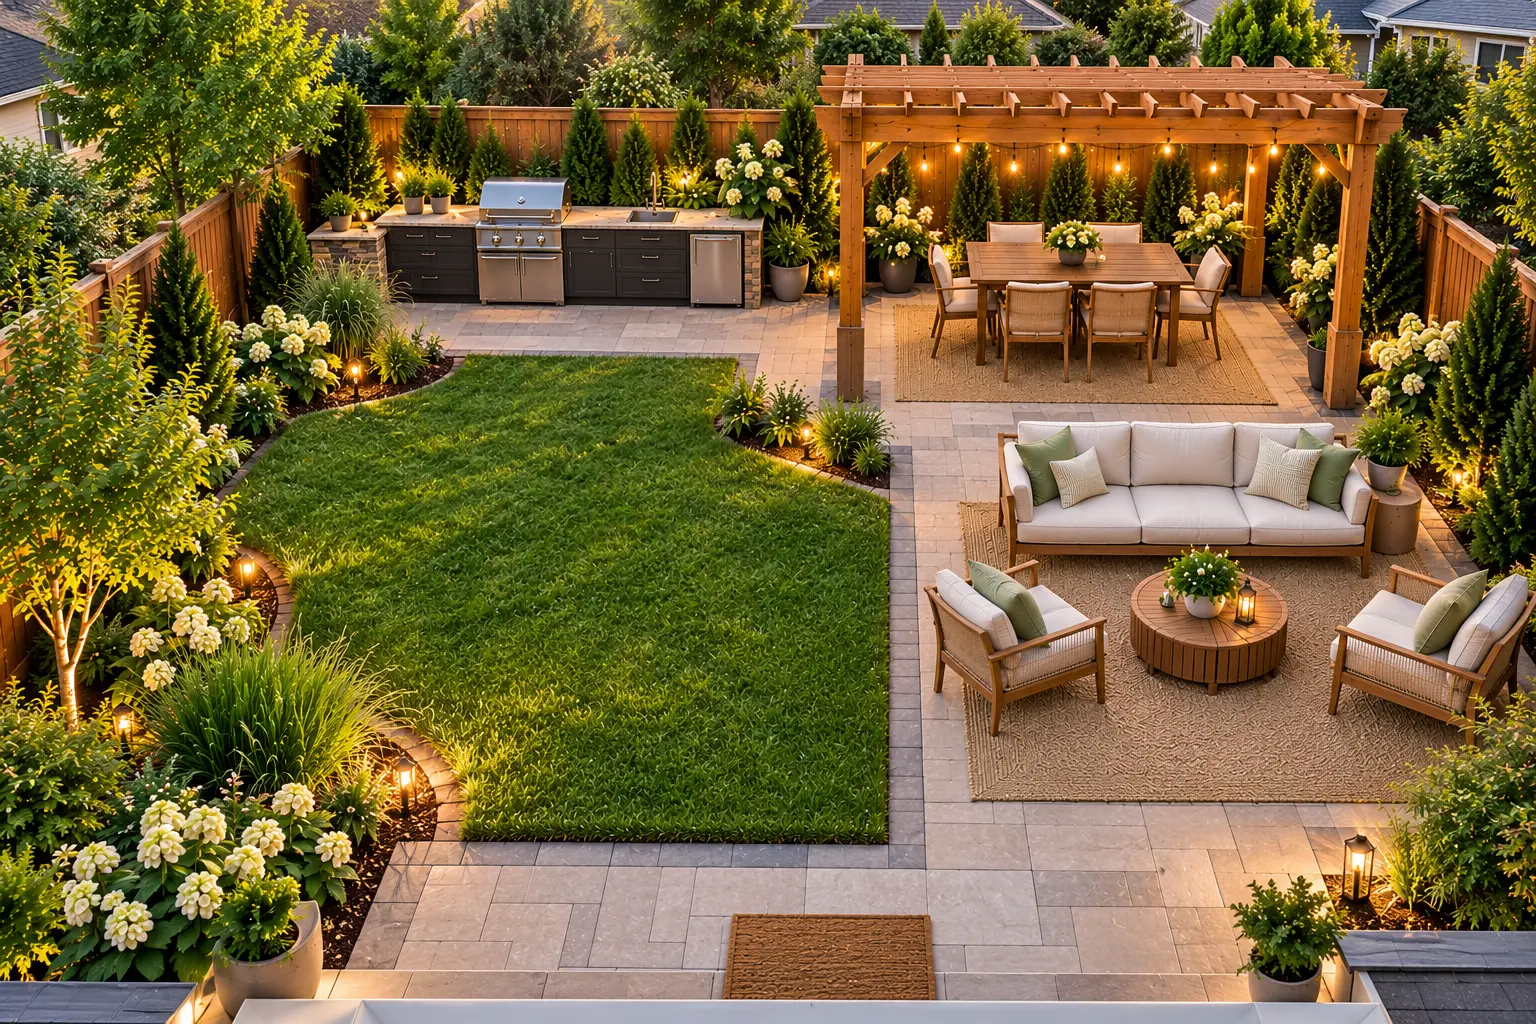
A backyard doesn’t have to be enormous to become a comfortable place for outdoor cooking, dining, and relaxing.
With the right layout, even a 25-foot-wide by 30-foot-deep yard can accommodate an outdoor kitchen, a shaded dining area, comfortable seating, and attractive landscaping.
This 25×30 backyard design transforms 750 square feet into an inviting outdoor entertaining space without trying to squeeze in every possible feature.
Below, we’ll explore the complete layout, explain how the different areas work together, and share practical ideas for making a compact backyard feel welcoming and functional.
Table of Contents
The 25×30 Backyard Layout at a Glance
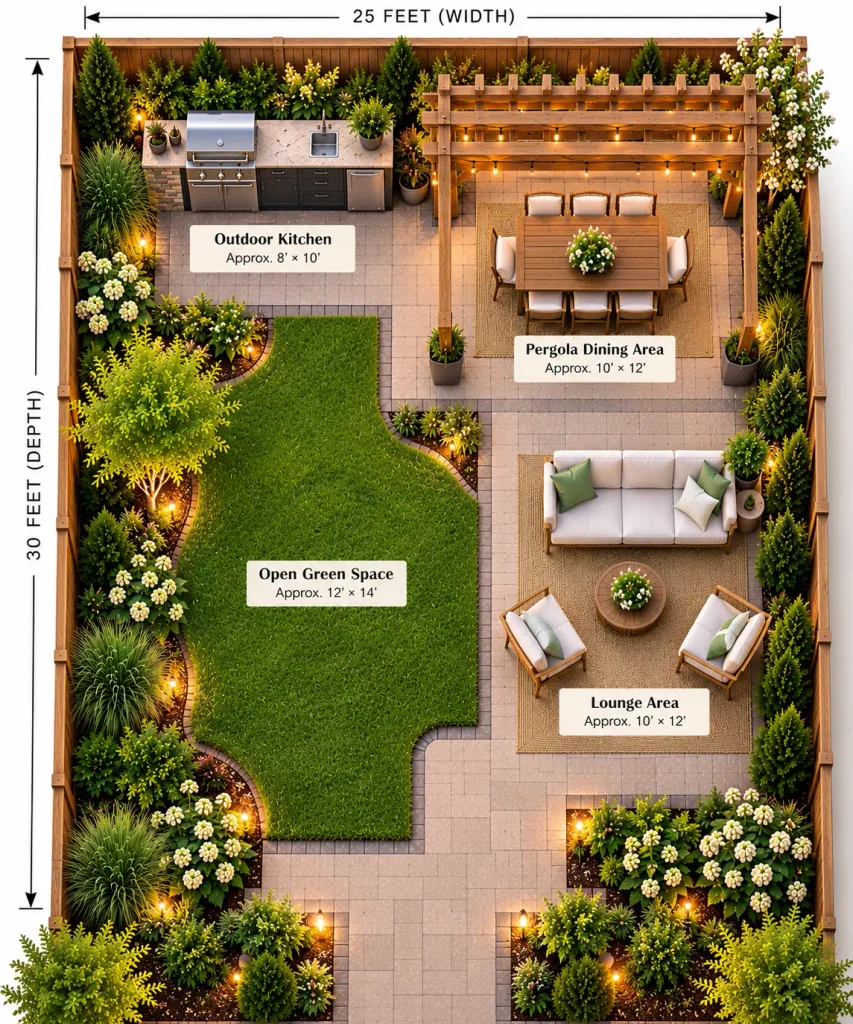
The backyard measures 25 feet wide and 30 feet deep, providing approximately 750 square feet of outdoor space.
The design organizes the yard into four main areas:
- Outdoor kitchen: A compact cooking and preparation station positioned along the rear-left side.
- Pergola dining area: A wooden pergola sheltering a six-seat dining table in the rear-right corner.
- Outdoor lounge: Comfortable seating closer to the house for conversations and relaxation.
- Open green space: A modest lawn and perimeter landscaping that balance the paved surfaces.
A simple paved walkway connects the house to the outdoor kitchen and pergola.
The arrangement creates distinct spaces without separating them with walls or tall dividers.
A Complete Look at the Outdoor Kitchen and Pergola Design
From above, the backyard has a modern but welcoming appearance.
A natural-wood pergola anchors the rear-right corner, with a rectangular dining table and six chairs underneath. Nearby, the outdoor kitchen features a built-in grill, preparation counter, and compact storage.
Closer to the house, a cream-cushioned outdoor sofa and two lounge chairs surround a low coffee table.
On the opposite side, a modest lawn and flowering planting beds soften the overall design.
Light stone pavers connect the main activity areas, while wooden privacy fencing and layered greenery provide a comfortable backdrop.
1. Position the Outdoor Kitchen for Convenient Cooking
An outdoor kitchen can become the centerpiece of a backyard entertaining area, but it doesn’t need to be oversized.
In this design, the kitchen occupies the rear-left side of the yard.
The illustrated kitchen uses a straight-line arrangement with dark cabinetry, a stainless-steel built-in grill, a light stone countertop, a compact sink, and an undercounter refrigerator. Keeping these features together creates an efficient preparation area without requiring a large kitchen island.
Keep the Kitchen Compact
A straight-line kitchen is often easier to fit into a smaller backyard than a large L-shaped or U-shaped configuration.
Consider including:
- A built-in grill suited to the available space
- Heat-resistant preparation surfaces
- Weather-resistant storage
- Adequate lighting for evening cooking
- A convenient route between the house and dining area
A sink or refrigerator may be useful, but neither is essential for every backyard.
Adding plumbing, electrical connections, or gas lines can increase installation complexity and cost.
Plan for Safe Grill Placement
Built-in grills require appropriate ventilation and clearances from combustible materials.
Wood fencing, pergolas, overhangs, and outdoor furniture must be considered when selecting the kitchen’s final location.
Follow the appliance manufacturer’s installation requirements and applicable local codes. Professional installation may be necessary for gas, electrical, or plumbing connections.
For additional safety guidance, review the National Fire Protection Association’s grilling safety recommendations. Built-in outdoor kitchens should also be designed around the specific grill manufacturer’s installation requirements, including clearances, ventilation, and the use of appropriate noncombustible materials.
The illustrated kitchen location is conceptual and should not be treated as a construction-ready installation plan.
2. Create a Shaded Dining Area Beneath a Pergola
The wooden pergola creates a clear destination at the rear of the yard.
A six-seat rectangular dining table provides room for family meals, entertaining friends, and relaxed evenings outdoors.
The pergola also adds vertical structure, making the backyard feel more intentionally designed.
Choose a Pergola That Fits the Space
A pergola should be large enough to accommodate the dining table and comfortable chair movement without overwhelming the yard.
In this conceptual design, the pergola dining zone measures approximately 10 by 12 feet. A six-seat table may require a larger footprint depending on the furniture dimensions and chair clearances, so measure the complete dining arrangement before selecting a pergola.
An open-slat wooden design provides visual definition while allowing light and air to pass through.
For more shade, consider an appropriate retractable canopy or other manufacturer-approved shade solution.
Pergola footings, wind loads, setbacks, and permit requirements should be checked before installation.
Connect the Dining Area to the Kitchen
Keeping the kitchen and dining area near one another makes outdoor meals easier.
Guests can gather beneath the pergola while food is prepared nearby.
A clear, unobstructed walkway between the two areas helps prevent people from crowding the cooking space.
3. Add a Comfortable Outdoor Lounge Near the House
The lounge area gives the backyard a second gathering space separate from the dining table.
A compact sofa, two lounge chairs, and a low coffee table create a comfortable arrangement for conversation.
Positioning the lounge near the house makes it convenient for everyday use, even when no outdoor cooking is planned.
Avoid Oversized Furniture
Large sectionals can quickly consume valuable space in a 750-square-foot yard.
Choose furniture with proportions appropriate for the patio and leave enough room to move comfortably around the seating.
Light-colored cushions and natural materials help the space feel relaxed and inviting.
For more outdoor furniture inspiration, explore our patio ideas for creating a comfortable backyard retreat.
4. Balance the Hardscaping With Lawn and Landscaping
With an outdoor kitchen, pergola, dining table, and lounge, this design already contains several substantial features.
A small lawn provides important visual relief.
The open green area measures approximately 12 by 14 feet in the conceptual layout. Its softly curved edges help connect the kitchen and lounge areas visually, while the surrounding planting beds create a more natural transition between the lawn and stone paving.
Instead of covering every square foot with pavers, the green area creates contrast and helps the yard feel more natural.
Keep the Lawn Simple
A modest rectangular or softly curved lawn can be easier to maintain than several narrow strips of grass.
Choose a lawn surface suited to your climate, sunlight, and intended use.
In areas where traditional turf is impractical, a climate-appropriate groundcover or planted garden area may provide a better alternative.
Use Perimeter Planting for Privacy
Narrow planting beds along the fence add softness without consuming too much usable space.
White flowering shrubs, ornamental grasses, and carefully selected evergreens provide texture and seasonal interest.
For additional ideas, see our low-maintenance landscaping ideas for creating attractive outdoor spaces with less upkeep.
5. Use Lighting to Connect the Backyard’s Different Areas
Lighting helps the kitchen, pergola, lounge, and landscaping feel like parts of one cohesive design.
Warm, understated lighting can make the backyard inviting after sunset.
Add Task Lighting Where Needed
The outdoor kitchen needs sufficient light for food preparation and cooking.
Choose fixtures rated for outdoor use and suitable for the conditions around the grill.
Make the Pergola Feel Inviting
Soft string lights or integrated outdoor-rated lighting can create a welcoming dining atmosphere.
Any electrical installations should follow applicable safety requirements.
Highlight Landscaping Without Overlighting
Small landscape lights can illuminate planting beds and provide gentle guidance along pathways.
Avoid excessive brightness that makes the backyard feel harsh or creates unwanted light spill into neighboring properties.
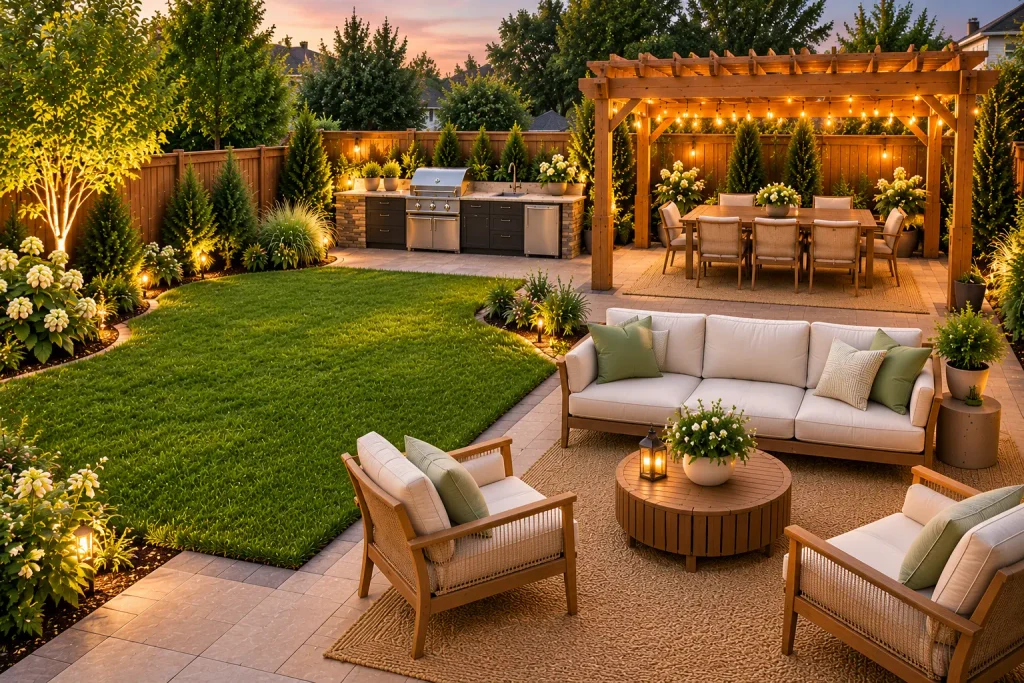
What Does the Backyard Look Like From the House?
From the house, the backyard opens into a comfortable outdoor lounge and a small green space.
Beyond those areas, the outdoor kitchen sits to the left, while the pergola dining area anchors the rear-right corner.
The layout creates a natural visual progression from relaxing near the house to cooking and dining farther into the yard.
How the Backyard Looks From the Pergola
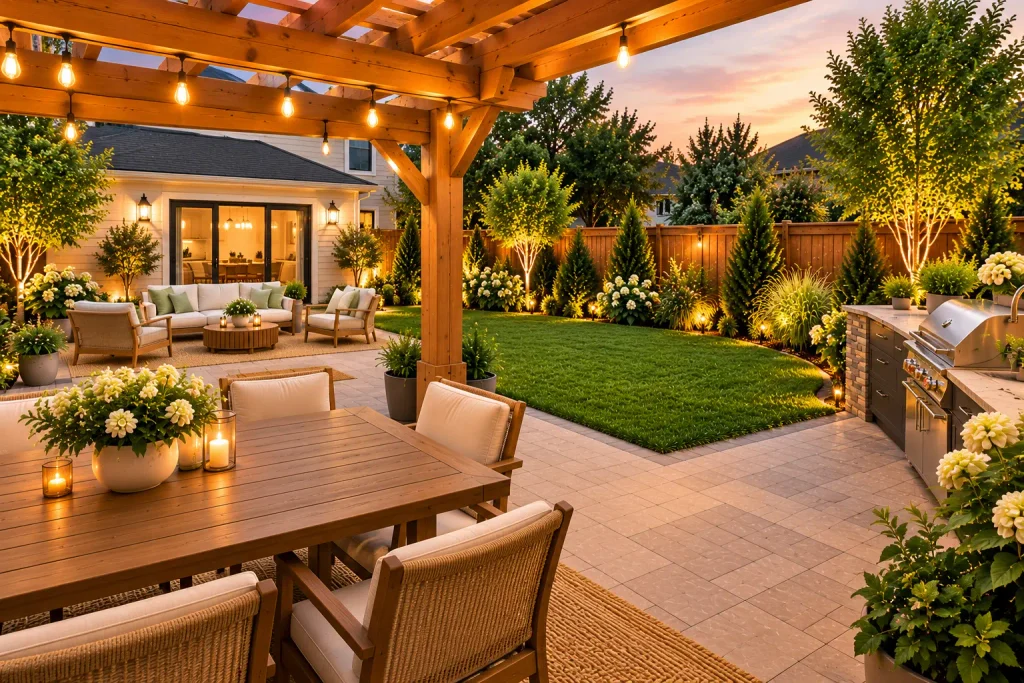
Looking back toward the house reveals how the individual spaces connect.
The lounge occupies one side of the foreground, while the lawn and planting beds balance the paved areas.
The kitchen remains nearby, but the main seating areas are visually distinct.
This reverse perspective helps show how a compact backyard can support multiple activities without feeling fragmented.
Is a 25×30 Backyard Big Enough for an Outdoor Kitchen and Pergola?
Yes. A 25×30 backyard offers 750 square feet, which can accommodate an outdoor kitchen and pergola when the features are appropriately sized.
The biggest challenge is maintaining enough open circulation space.
A compact straight-line kitchen, modest pergola, and appropriately scaled furniture are generally more practical than oversized installations.
It may be necessary to reduce the lawn or simplify the lounge arrangement to preserve comfortable pathways.
The best layout depends on the property’s actual dimensions, utilities, drainage, and required setbacks.
If you’re comparing layouts for smaller outdoor spaces, our 20×30 backyard design for entertaining offers another approach, combining a hot tub, BBQ area, and games in a compact yard.
What Should You Avoid in a Small Outdoor Entertaining Backyard?
Several common mistakes can make a compact backyard less functional:
- Oversized kitchen islands: Large cooking stations can overwhelm the available space.
- Pergolas that are too large: An oversized structure can make the yard feel crowded.
- Insufficient grill clearances: Combustible fencing, furniture, and overhead structures require careful consideration.
- Narrow walkways: Guests should be able to move comfortably between the house, kitchen, and dining area.
- Too much paving: A backyard without greenery may feel less inviting.
- Poor drainage: Hardscaping should direct water appropriately rather than toward the house.
Before beginning construction, verify local permits, setbacks, easements, utilities, drainage, and structural requirements.
How Much Does a 25×30 Backyard Makeover Cost?
The cost of creating an outdoor kitchen and pergola backyard depends on the materials, site conditions, labor, and equipment selected.
A relatively simple project might use an existing patio, a freestanding grill, a modest pergola, and ready-made furniture.
A more extensive renovation could involve a built-in kitchen, new pavers, gas or electrical connections, drainage work, lighting, and professional landscaping.
To manage costs, consider prioritizing the patio and pergola first, then adding a permanent outdoor kitchen later.
A phased approach can make it easier to spread expenses over time and evaluate how the backyard functions before committing to additional features.
Final Thoughts
A thoughtfully planned 25×30 backyard design can offer much more than a simple patio.
By combining a compact outdoor kitchen, shaded pergola dining area, comfortable lounge, and modest green space, this 750-square-foot backyard becomes a welcoming place for cooking, entertaining, and relaxing.
The key is keeping each feature appropriately sized and maintaining clear connections between the different areas.
With a cohesive material palette, practical lighting, and carefully placed landscaping, even a smaller backyard can feel like a complete outdoor living space.